
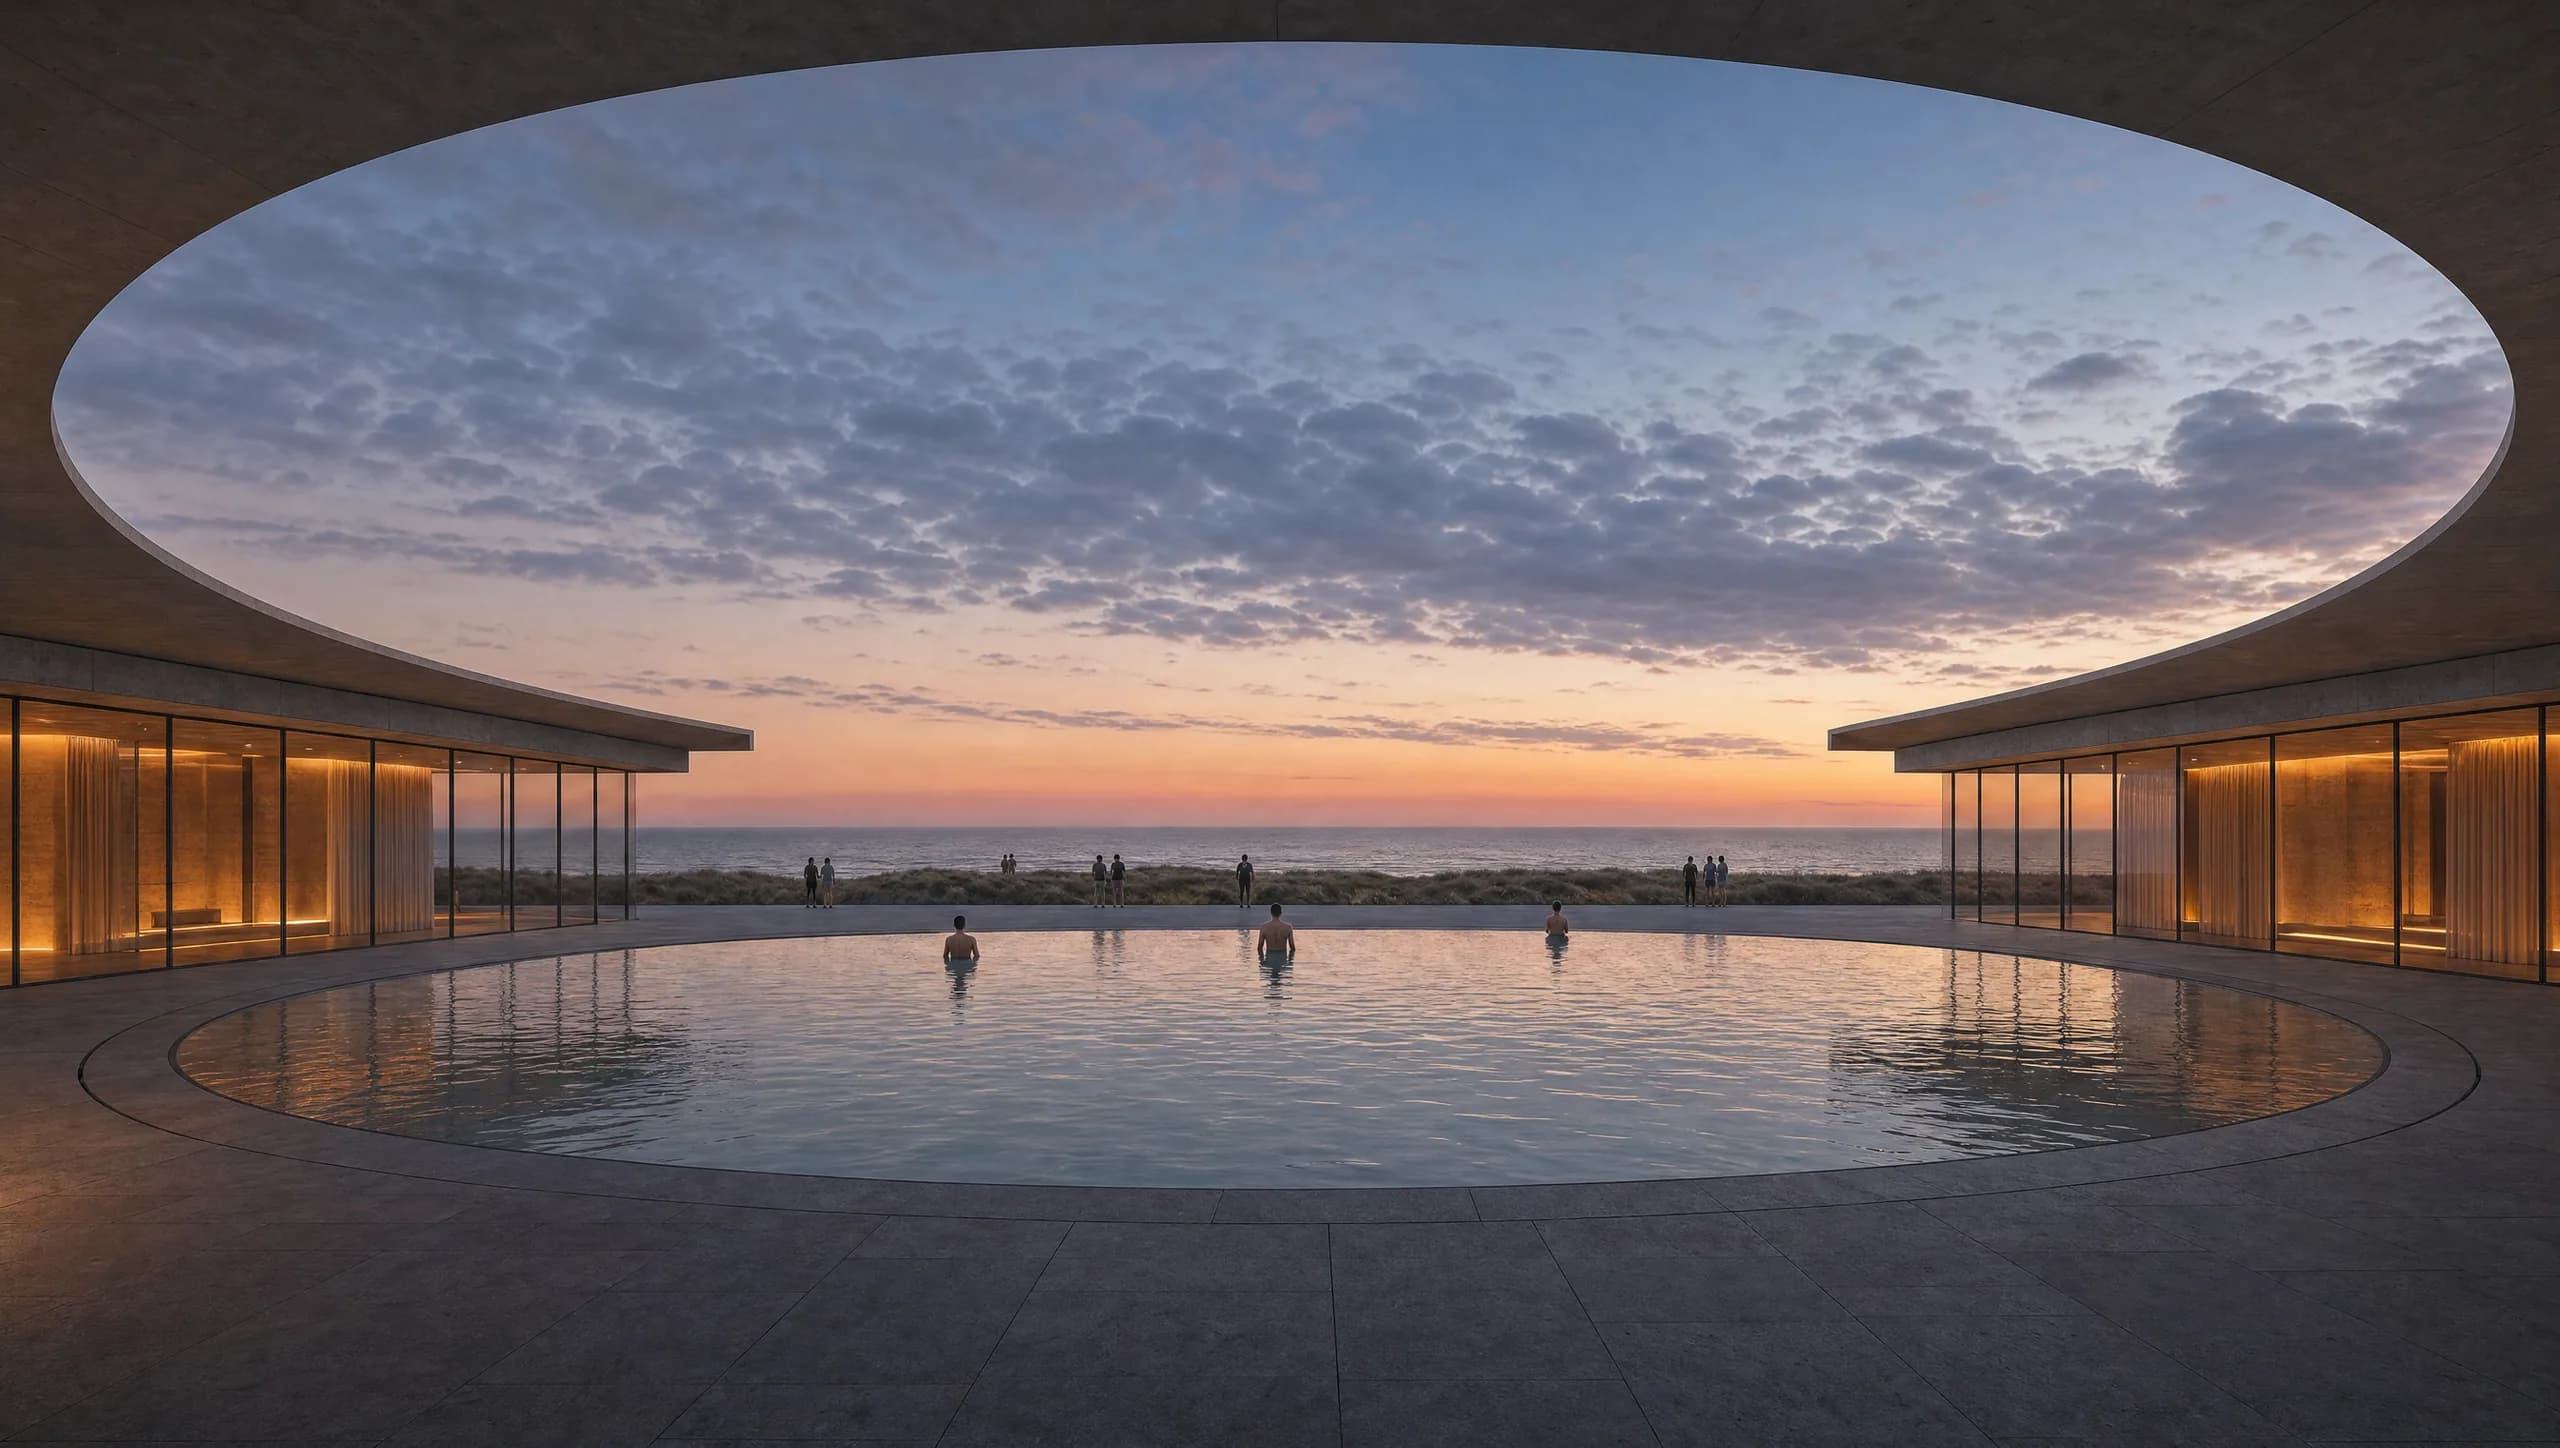
Architecture as experience
Enter. Open. Rise.
The architecture is organised around movement from inland shelter to the open Atlantic horizon.
Early concept illustration, not a final design or planning proposal.
A composition, not a volume.
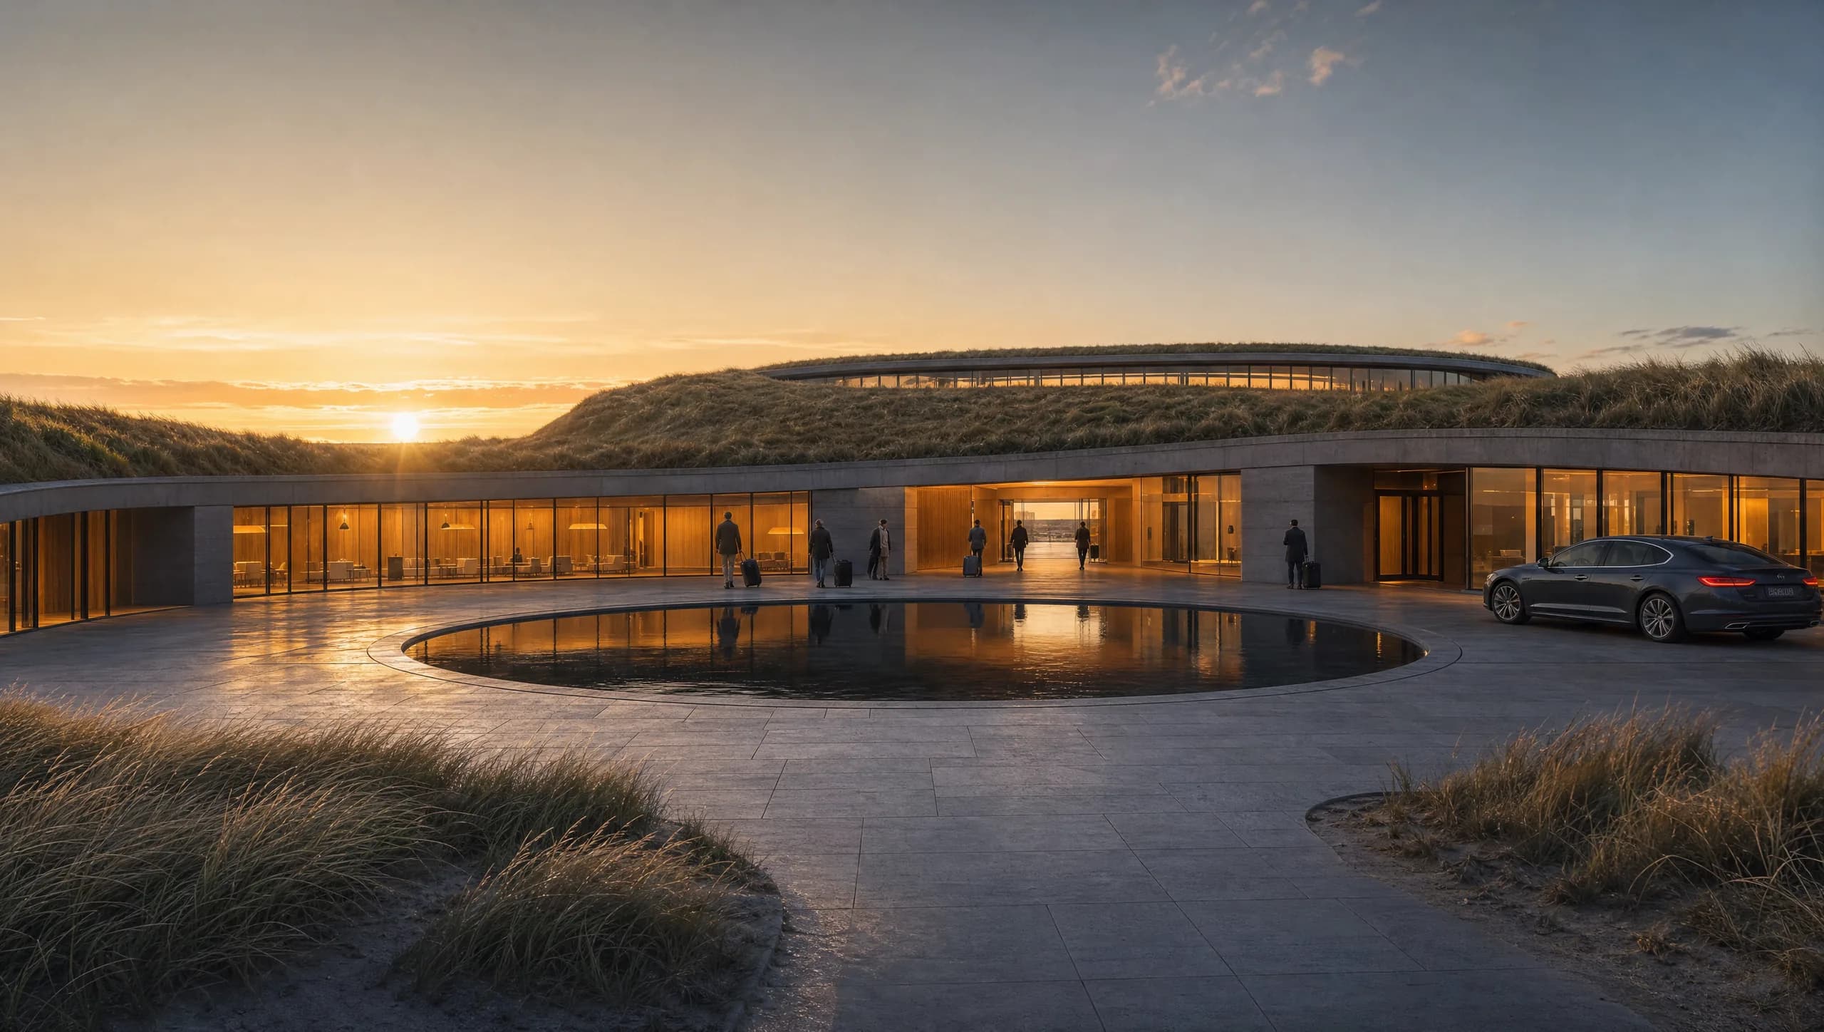
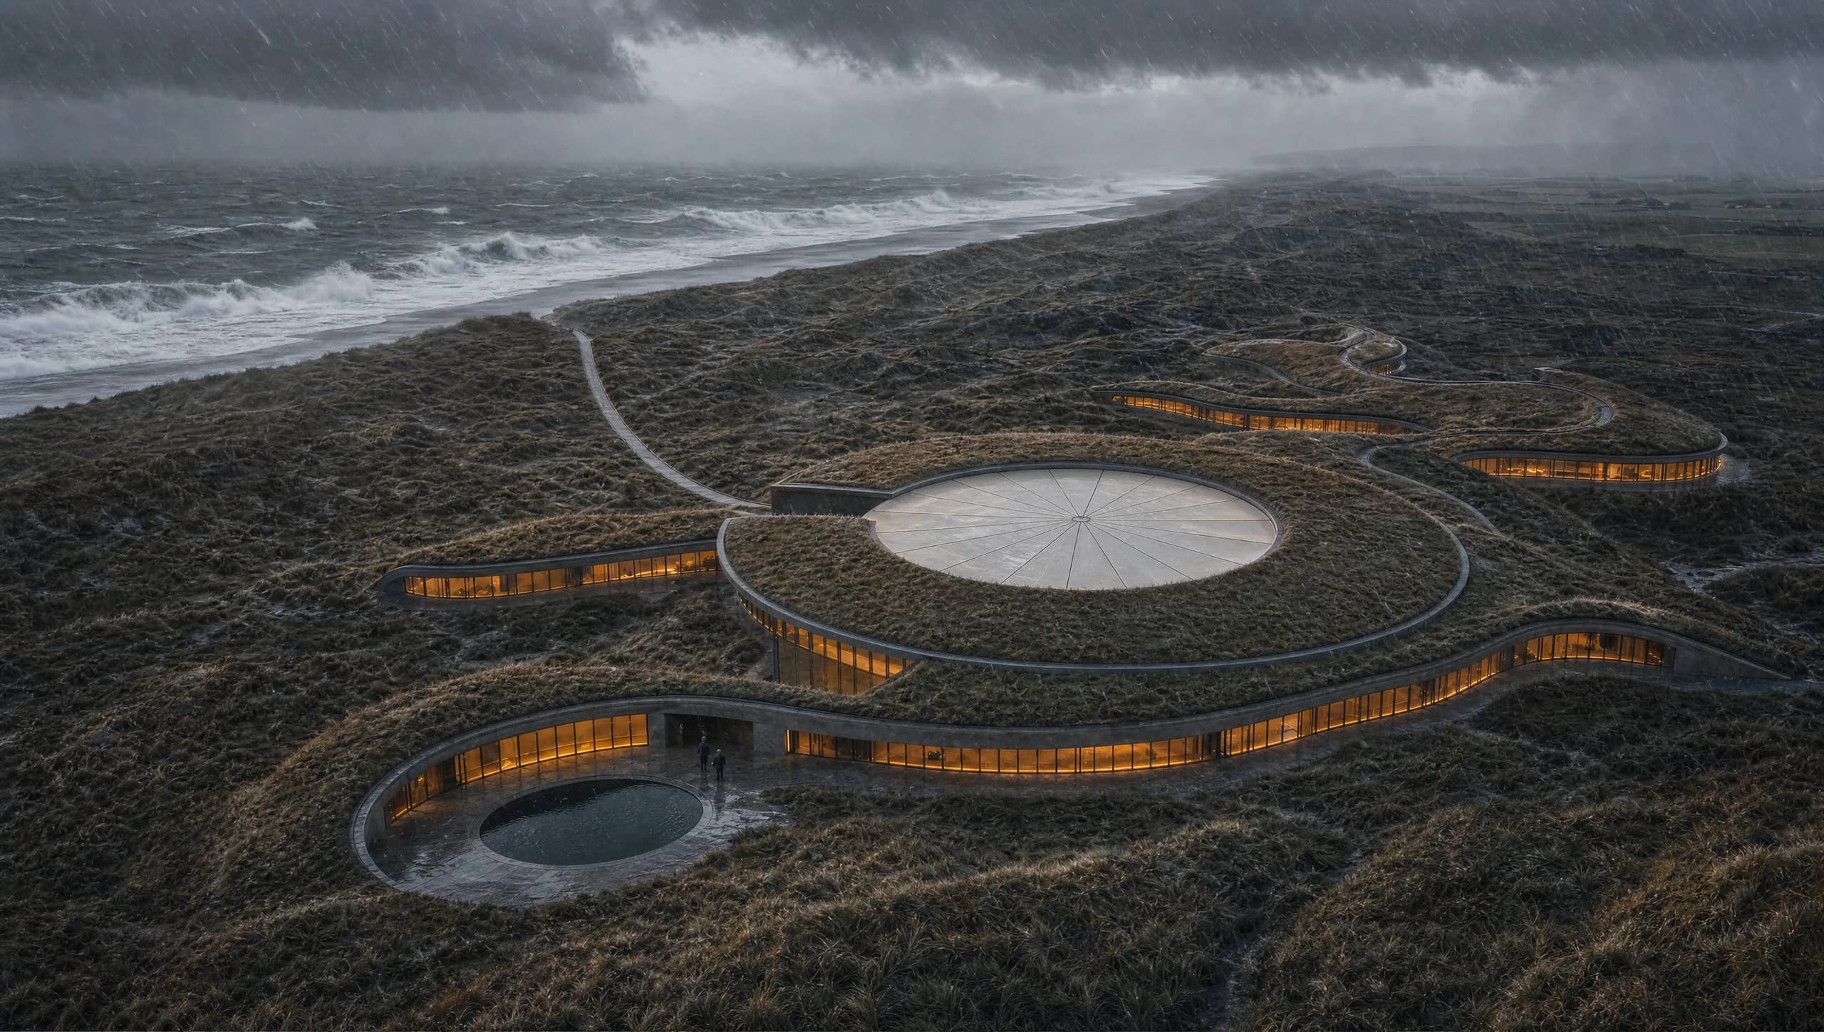
The current concept is a low, curved composition rather than a single hotel volume. The rooms, spa, restaurants and public spaces gather around a protected central space while the roof gradually becomes walkable terrain.
The final form must emerge from verified contours, wind, landscape visibility, protected boundaries, programme, operations and construction logic. The current images express an architectural direction, not a finished solution.
01 · The Arrival
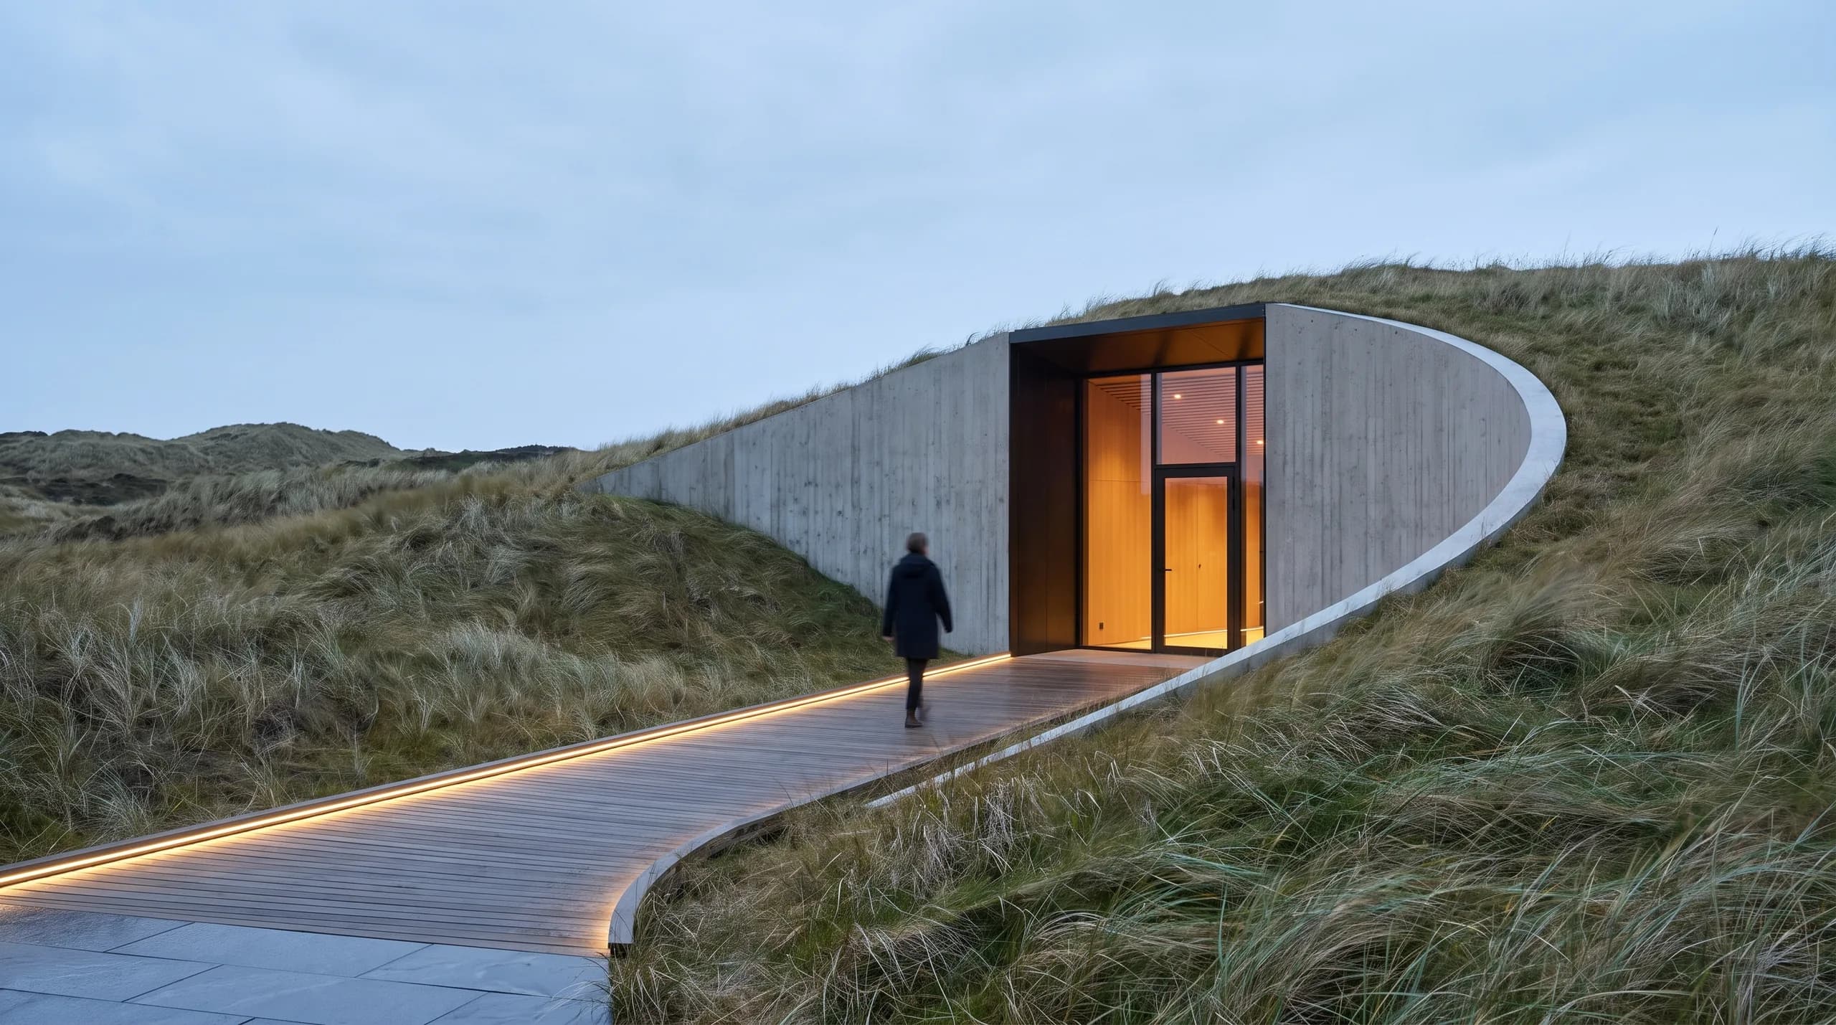
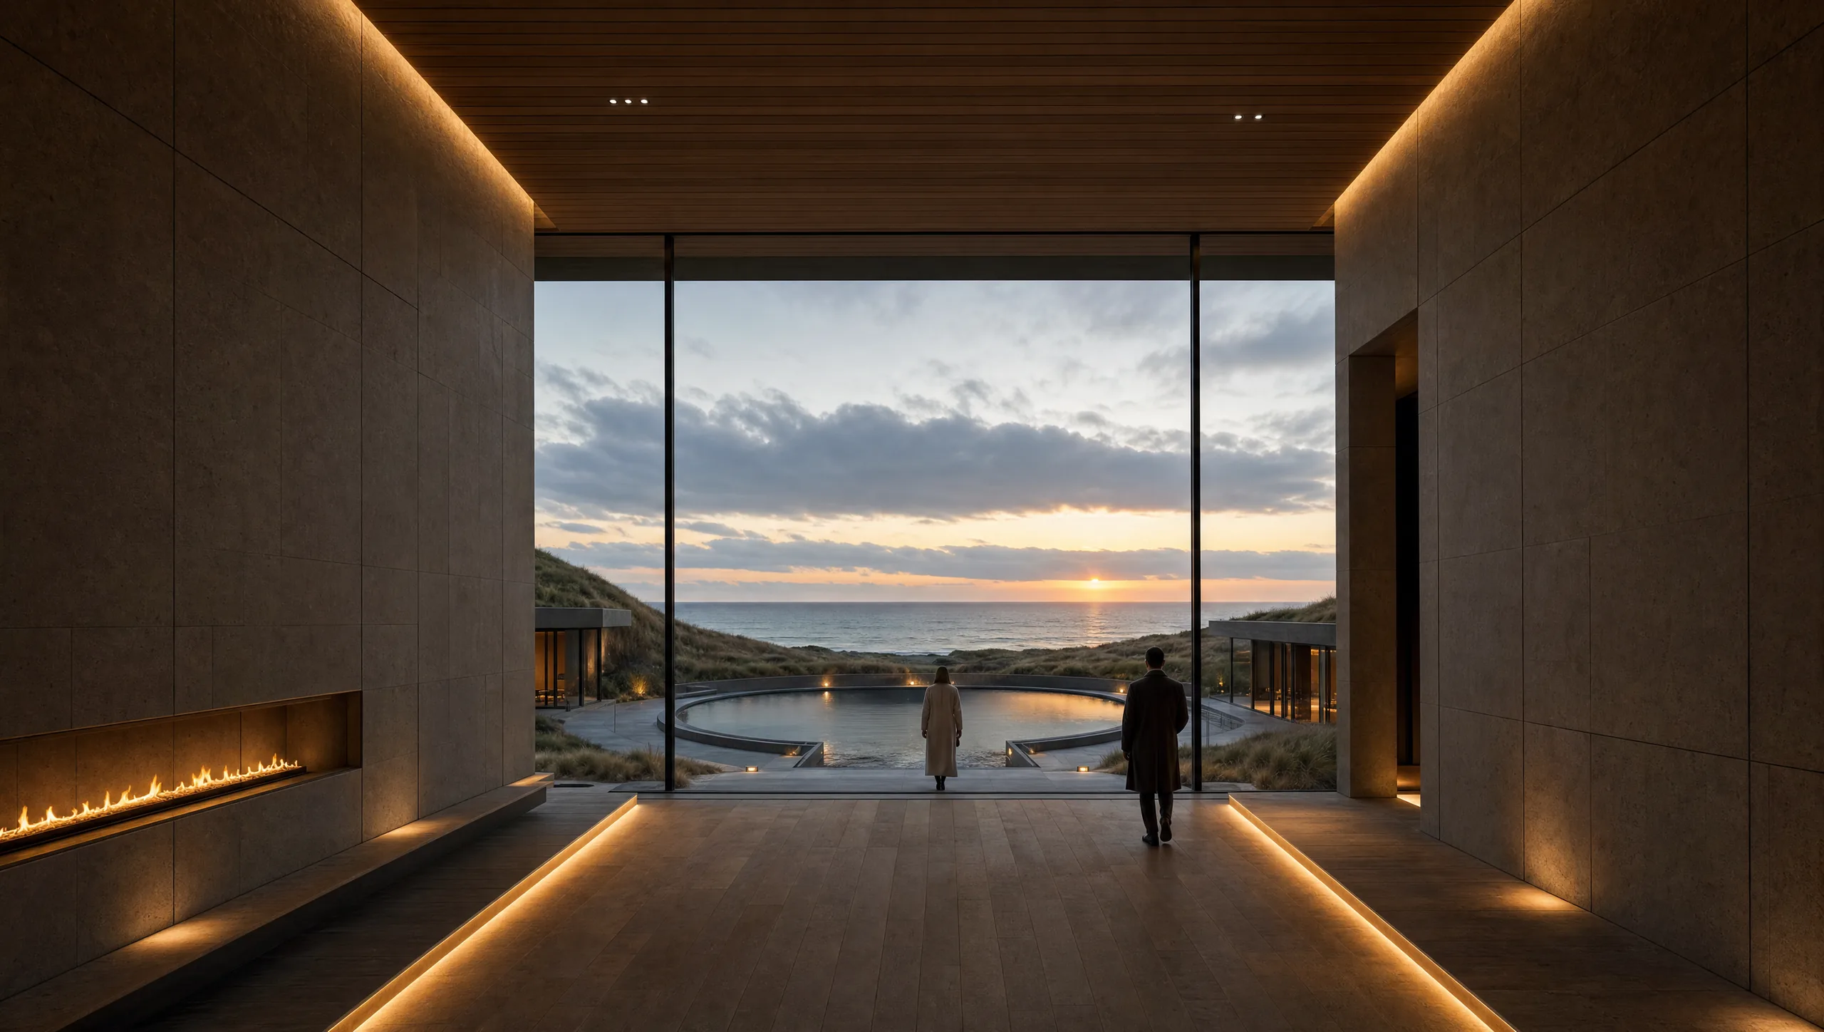
Early concept illustration, not a final design or planning proposal.
01 · The Arrival
The sea is revealed, not displayed.
Arrival begins from the east, where vehicles, deliveries and technical functions can be absorbed into the inland side of the project.
The guest moves through a compressed sequence of stone, timber, low light and warmth. The ocean remains hidden until the main interior threshold is crossed. The horizon then appears as a single, uninterrupted line.
Design requirements
- Clear separation of guest, service and public routes
- Weather-protected drop-off
- Hidden or landscape-integrated parking
- No dominant reception desk
- Strong acoustic transition
- Universal access throughout
- First ocean reveal aligned with The Heart
02 · The Heart
A protected world with the sea as its final edge.
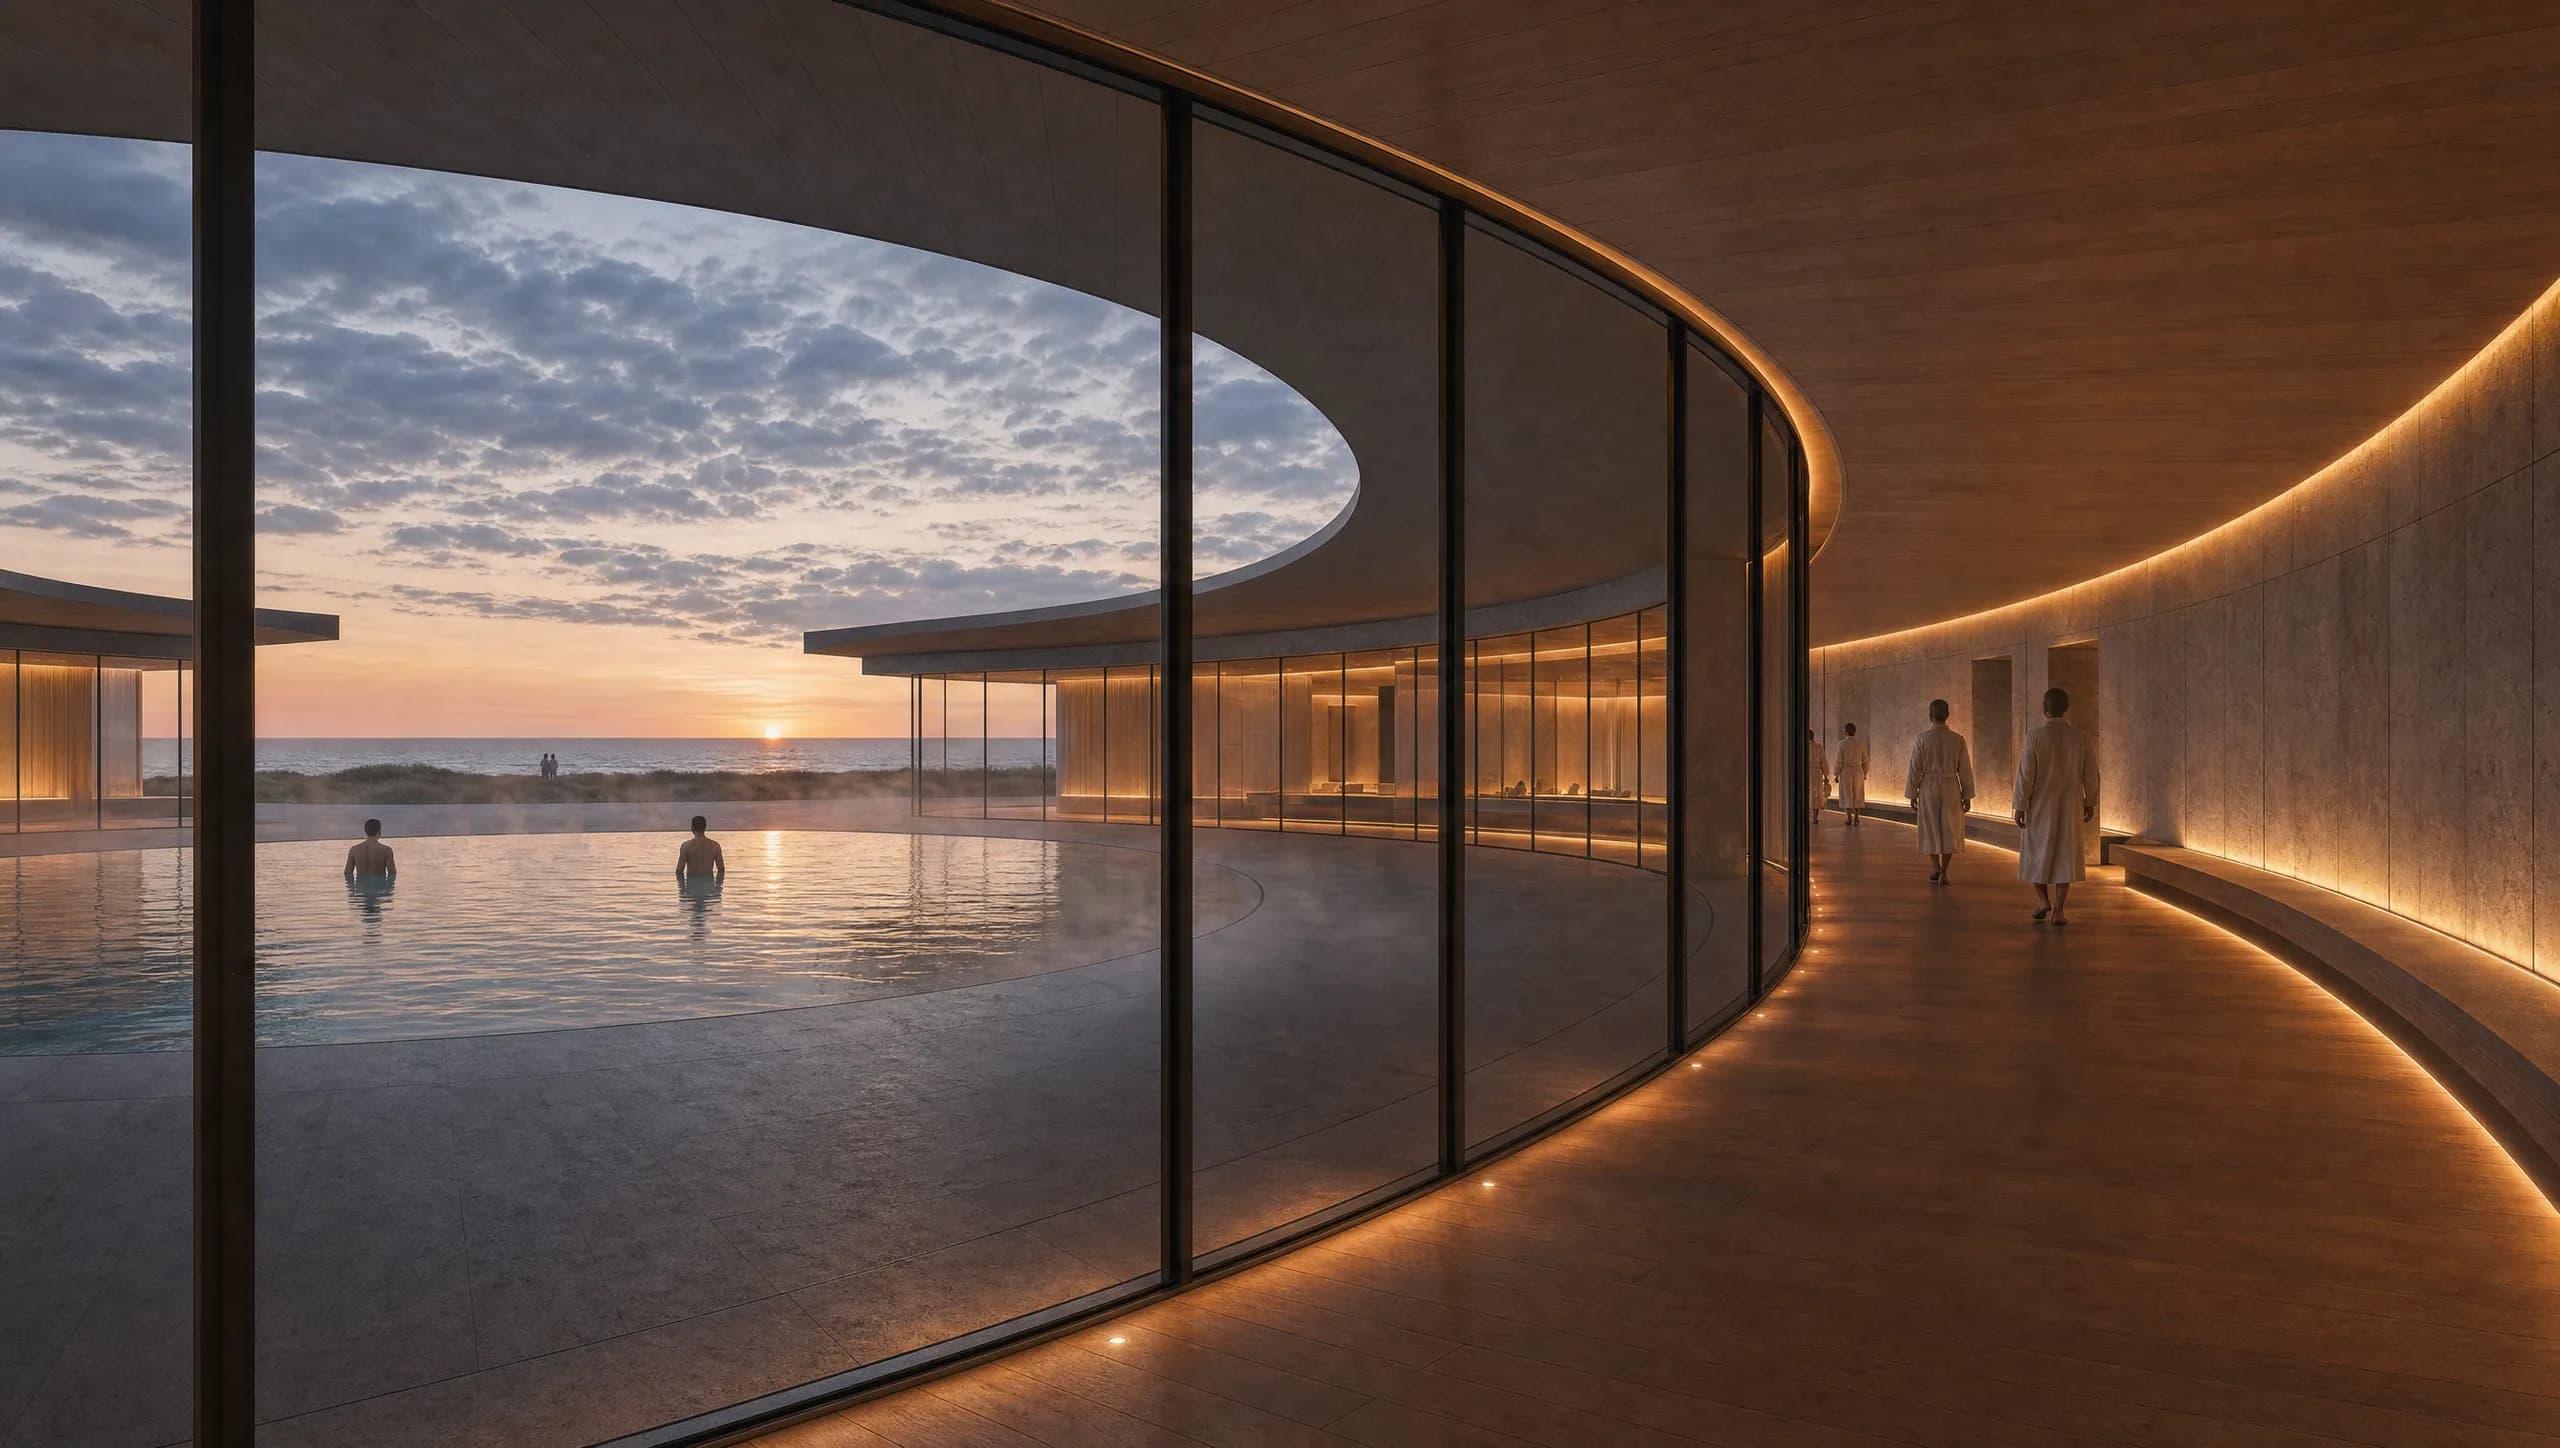
The Heart is the project's defining room: a sheltered courtyard, pool and social landscape open to the sky and oriented west.
West · North Sea
Its geometry may evolve, but the principle must remain consistent. The opening, reflected water and horizon should align so the visitor understands the relationship between interior warmth and Atlantic exposure.
The Heart is not simply a swimming pool. It is a spatial organiser connecting arrival, spa, restaurant, lounge and circulation.
Spatial character
- Still water rather than leisure-pool activity
- Warm perimeter spaces
- Fire and low light
- Open sky and weather
- Controlled views into private guest zones
- A direct visual axis to the North Sea
03 · The Dune Roof
The roof becomes the landmark.
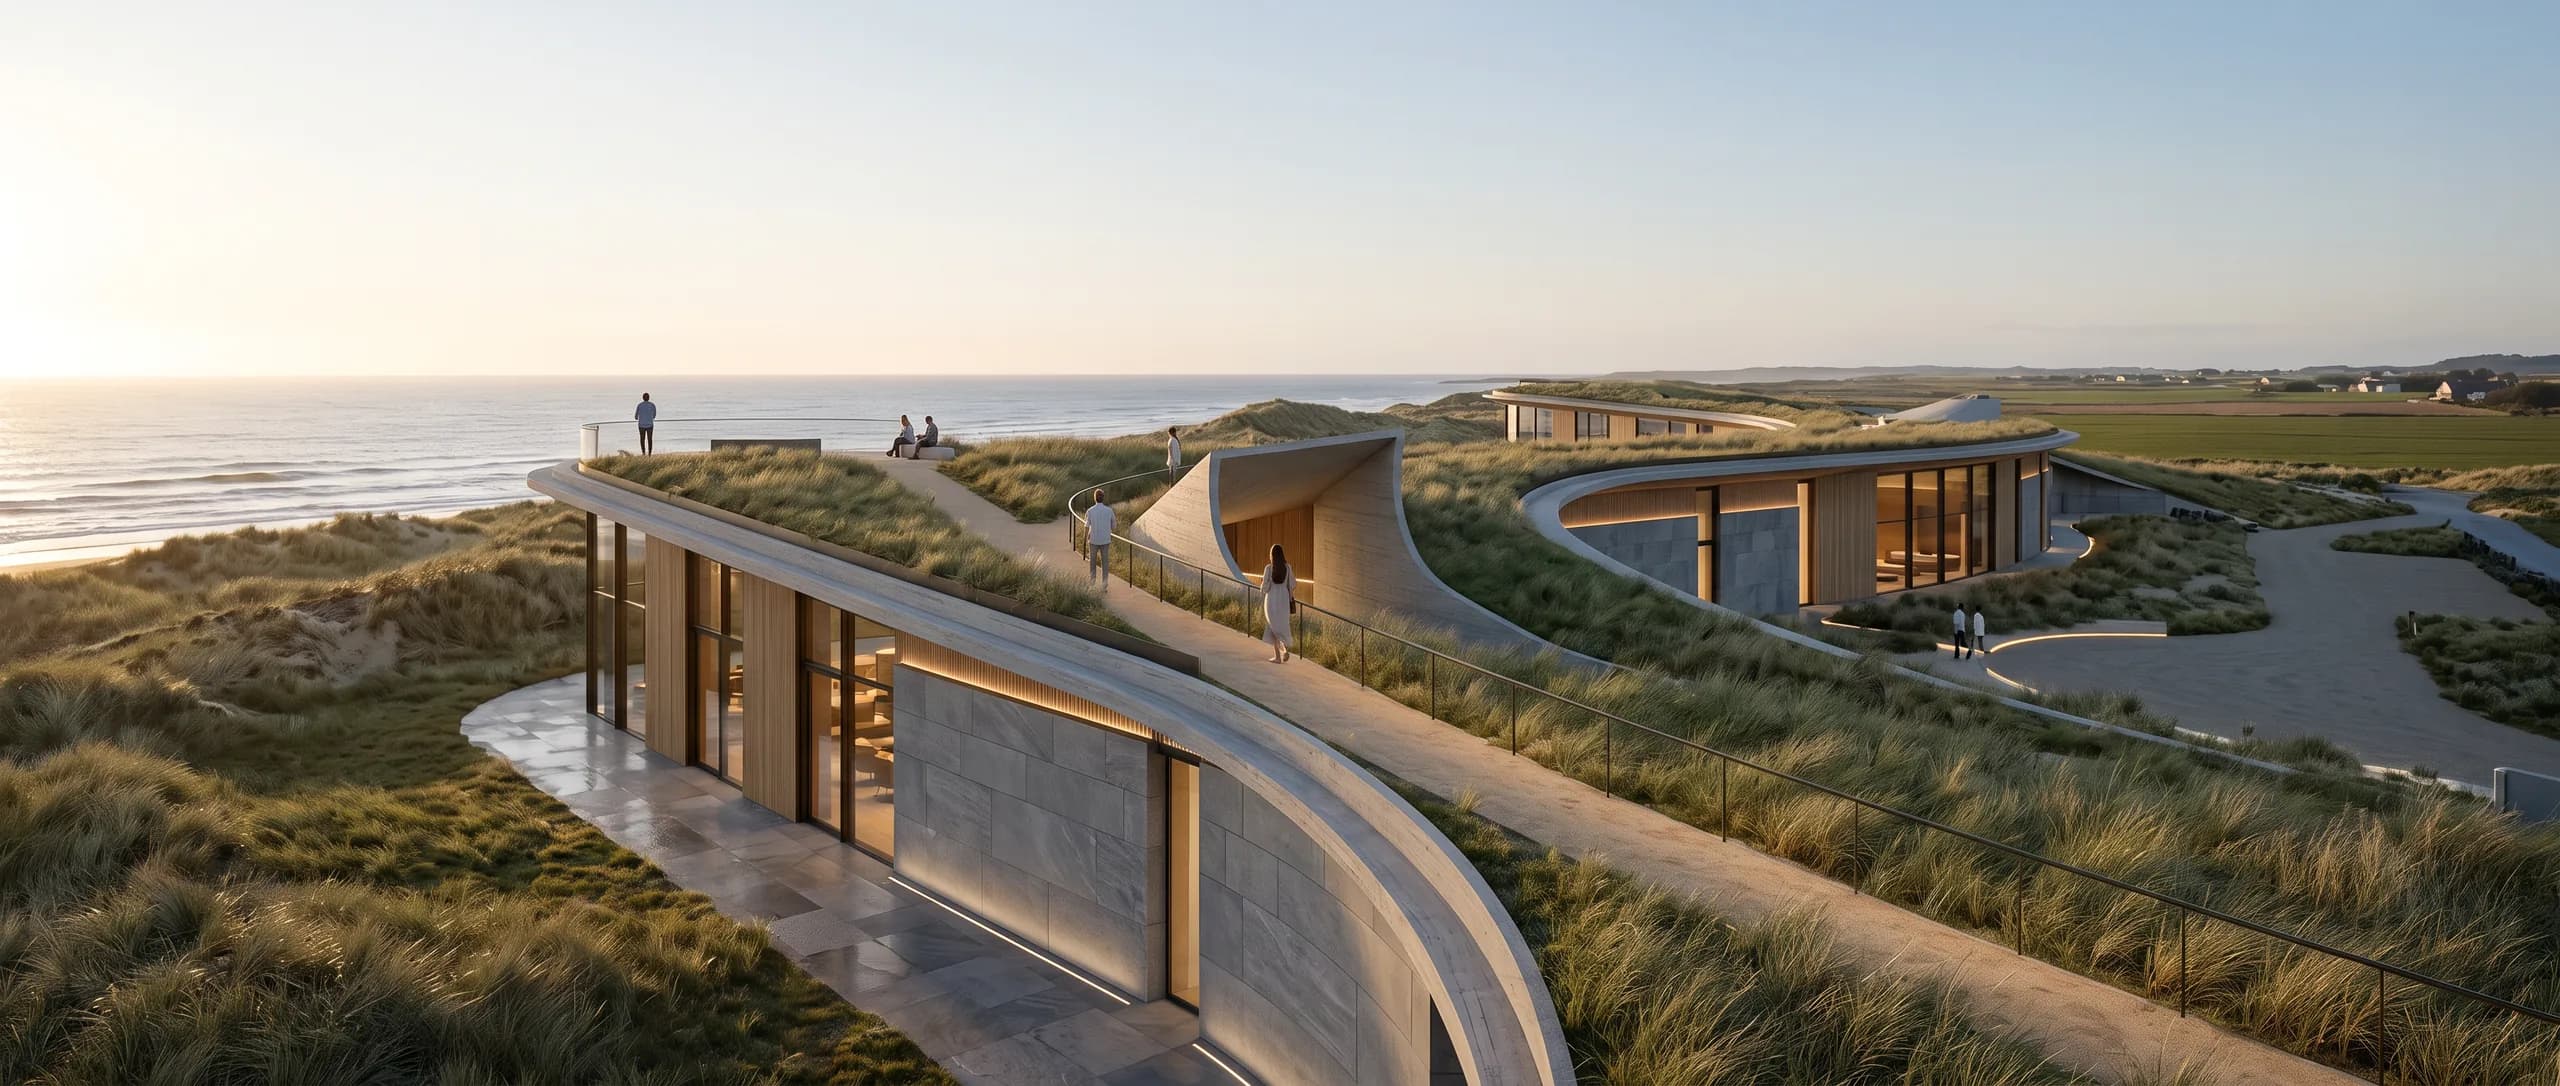
The Dune Roof rises gradually from the inland side as a walkable landscape. It is conceived as the project's public architectural gesture and its most recognisable form.
Unlike a tower, it works with Jæren's horizontal character. It can create a viewpoint above the immediate terrain while allowing much of the hotel and spa mass to remain visually low.
Early concept illustration, not a final design or planning proposal.
Questions to resolve
- Which parts are open to the public?
- How are guest privacy and security protected?
- Can the path operate safely in wind, ice and darkness?
- How is universal access achieved?
- How is vegetation established without creating a false dune ecology?
- How are drainage, waterproofing and maintenance handled?
- How does the roof appear from the beach and neighbouring land?
04 · Year-round operation
The Heart has to close when the Atlantic demands it.
An open bathing courtyard facing west into the North Sea is the strongest idea in the project and its most obvious operational risk. Jæren's weather arrives as sustained wind carrying salt and driven rain, and it arrives often. A courtyard that is only usable in good conditions cannot carry a year-round destination.
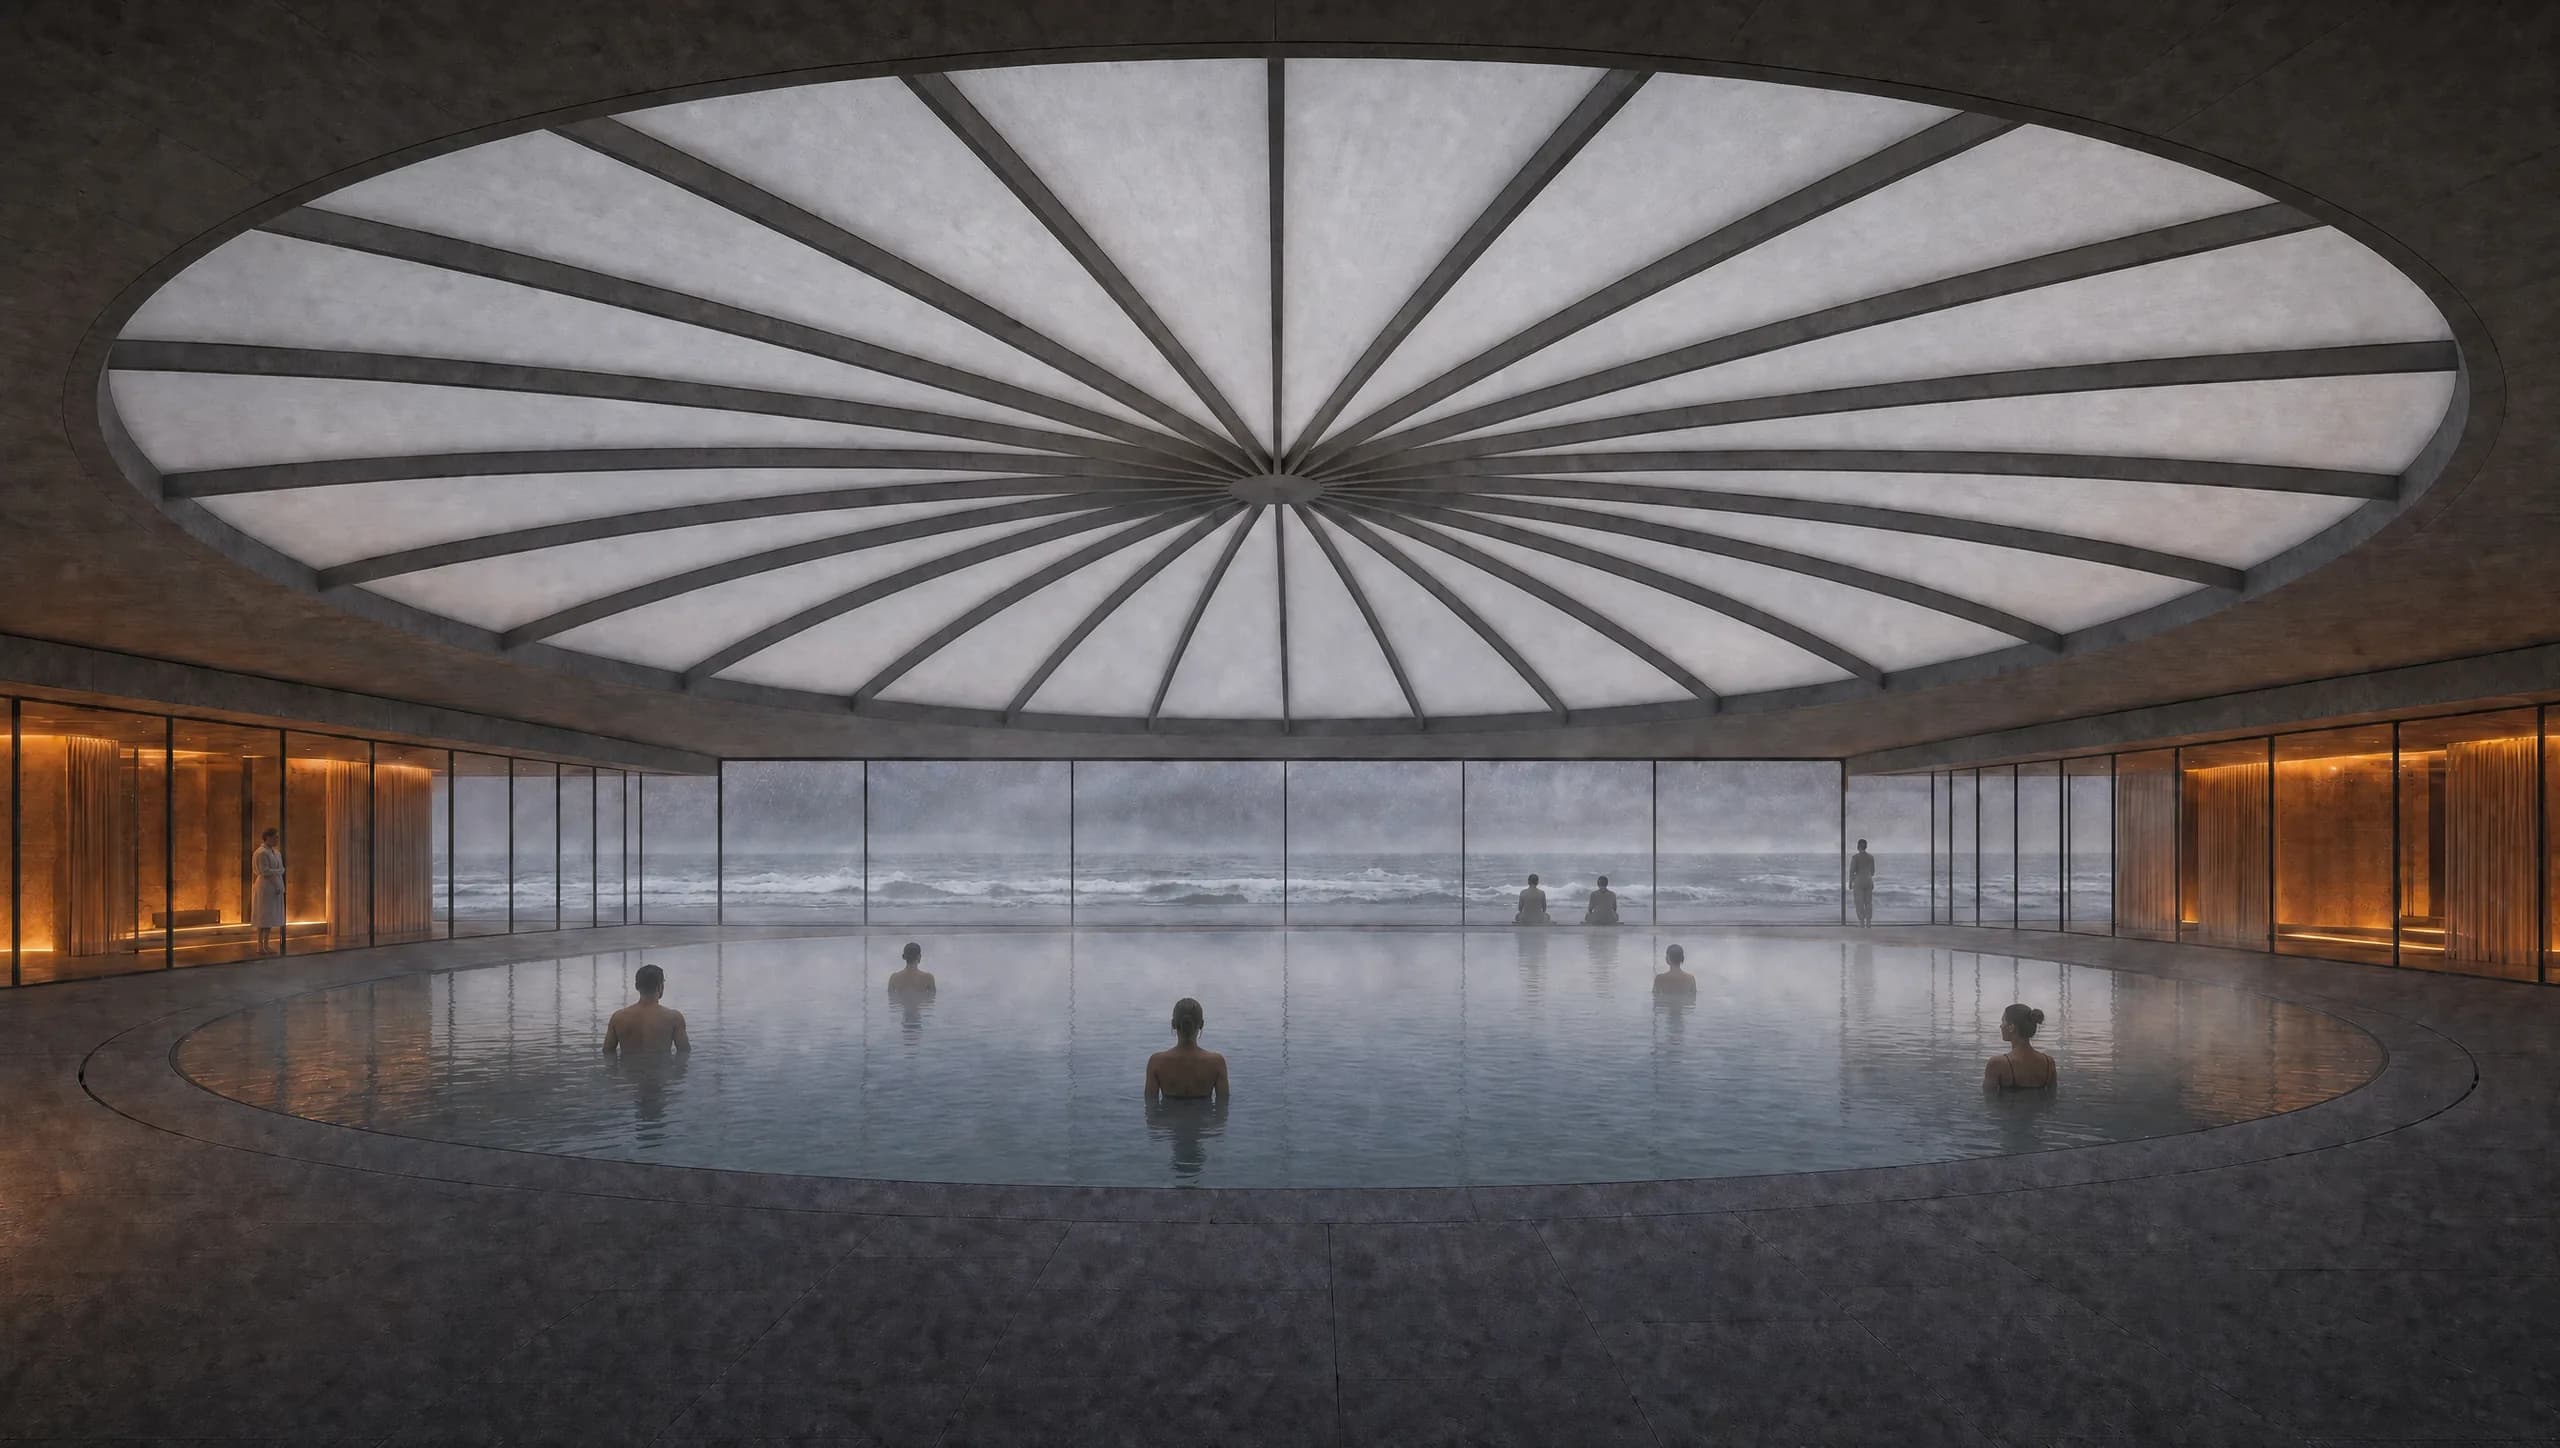
The proposal is therefore a Heart with two states. In settled weather the circle stands fully open to the sky and the horizon, as it is shown throughout this site. In storm conditions a retractable roof closes across the opening and a movable glass wall closes the western gap, and the same space continues to operate while the weather is visible on the other side of the glass.
Early concept illustration, not a final design or planning proposal.
How the mechanism would work
- Rigid wedge-shaped panels arranged radially, running on a circular rail set into the ring
- Panels overlapping at each joint and nesting when parked, so the open state stays visually clear
- A light-transmitting infill, ETFE or glazing, so the closed space keeps daylight rather than becoming a lid
- A movable glass wall on a recessed track closing the western opening independently of the roof
- Marine-grade specification throughout, since the drive and rails sit in salt-laden air
What has to be verified before this is more than an intention
- Wind loading is the governing case and has not been calculated for this site
- Whether a circular rail of this diameter is economic at hotel rather than stadium scale
- Cycle time, and what wind speed forces a precautionary close
- Corrosion, drainage and maintenance access over a building life on an exposed coast
- Acoustic and condensation behaviour above a heated pool when closed
- Energy demand of conditioning the volume in its closed state
Retractable roofs of this mechanism class are established at far larger spans in stadium construction, which is why the principle is credible. That is not the same as a verified solution for this building on this coast, and nothing here has been engineered, costed or tested.
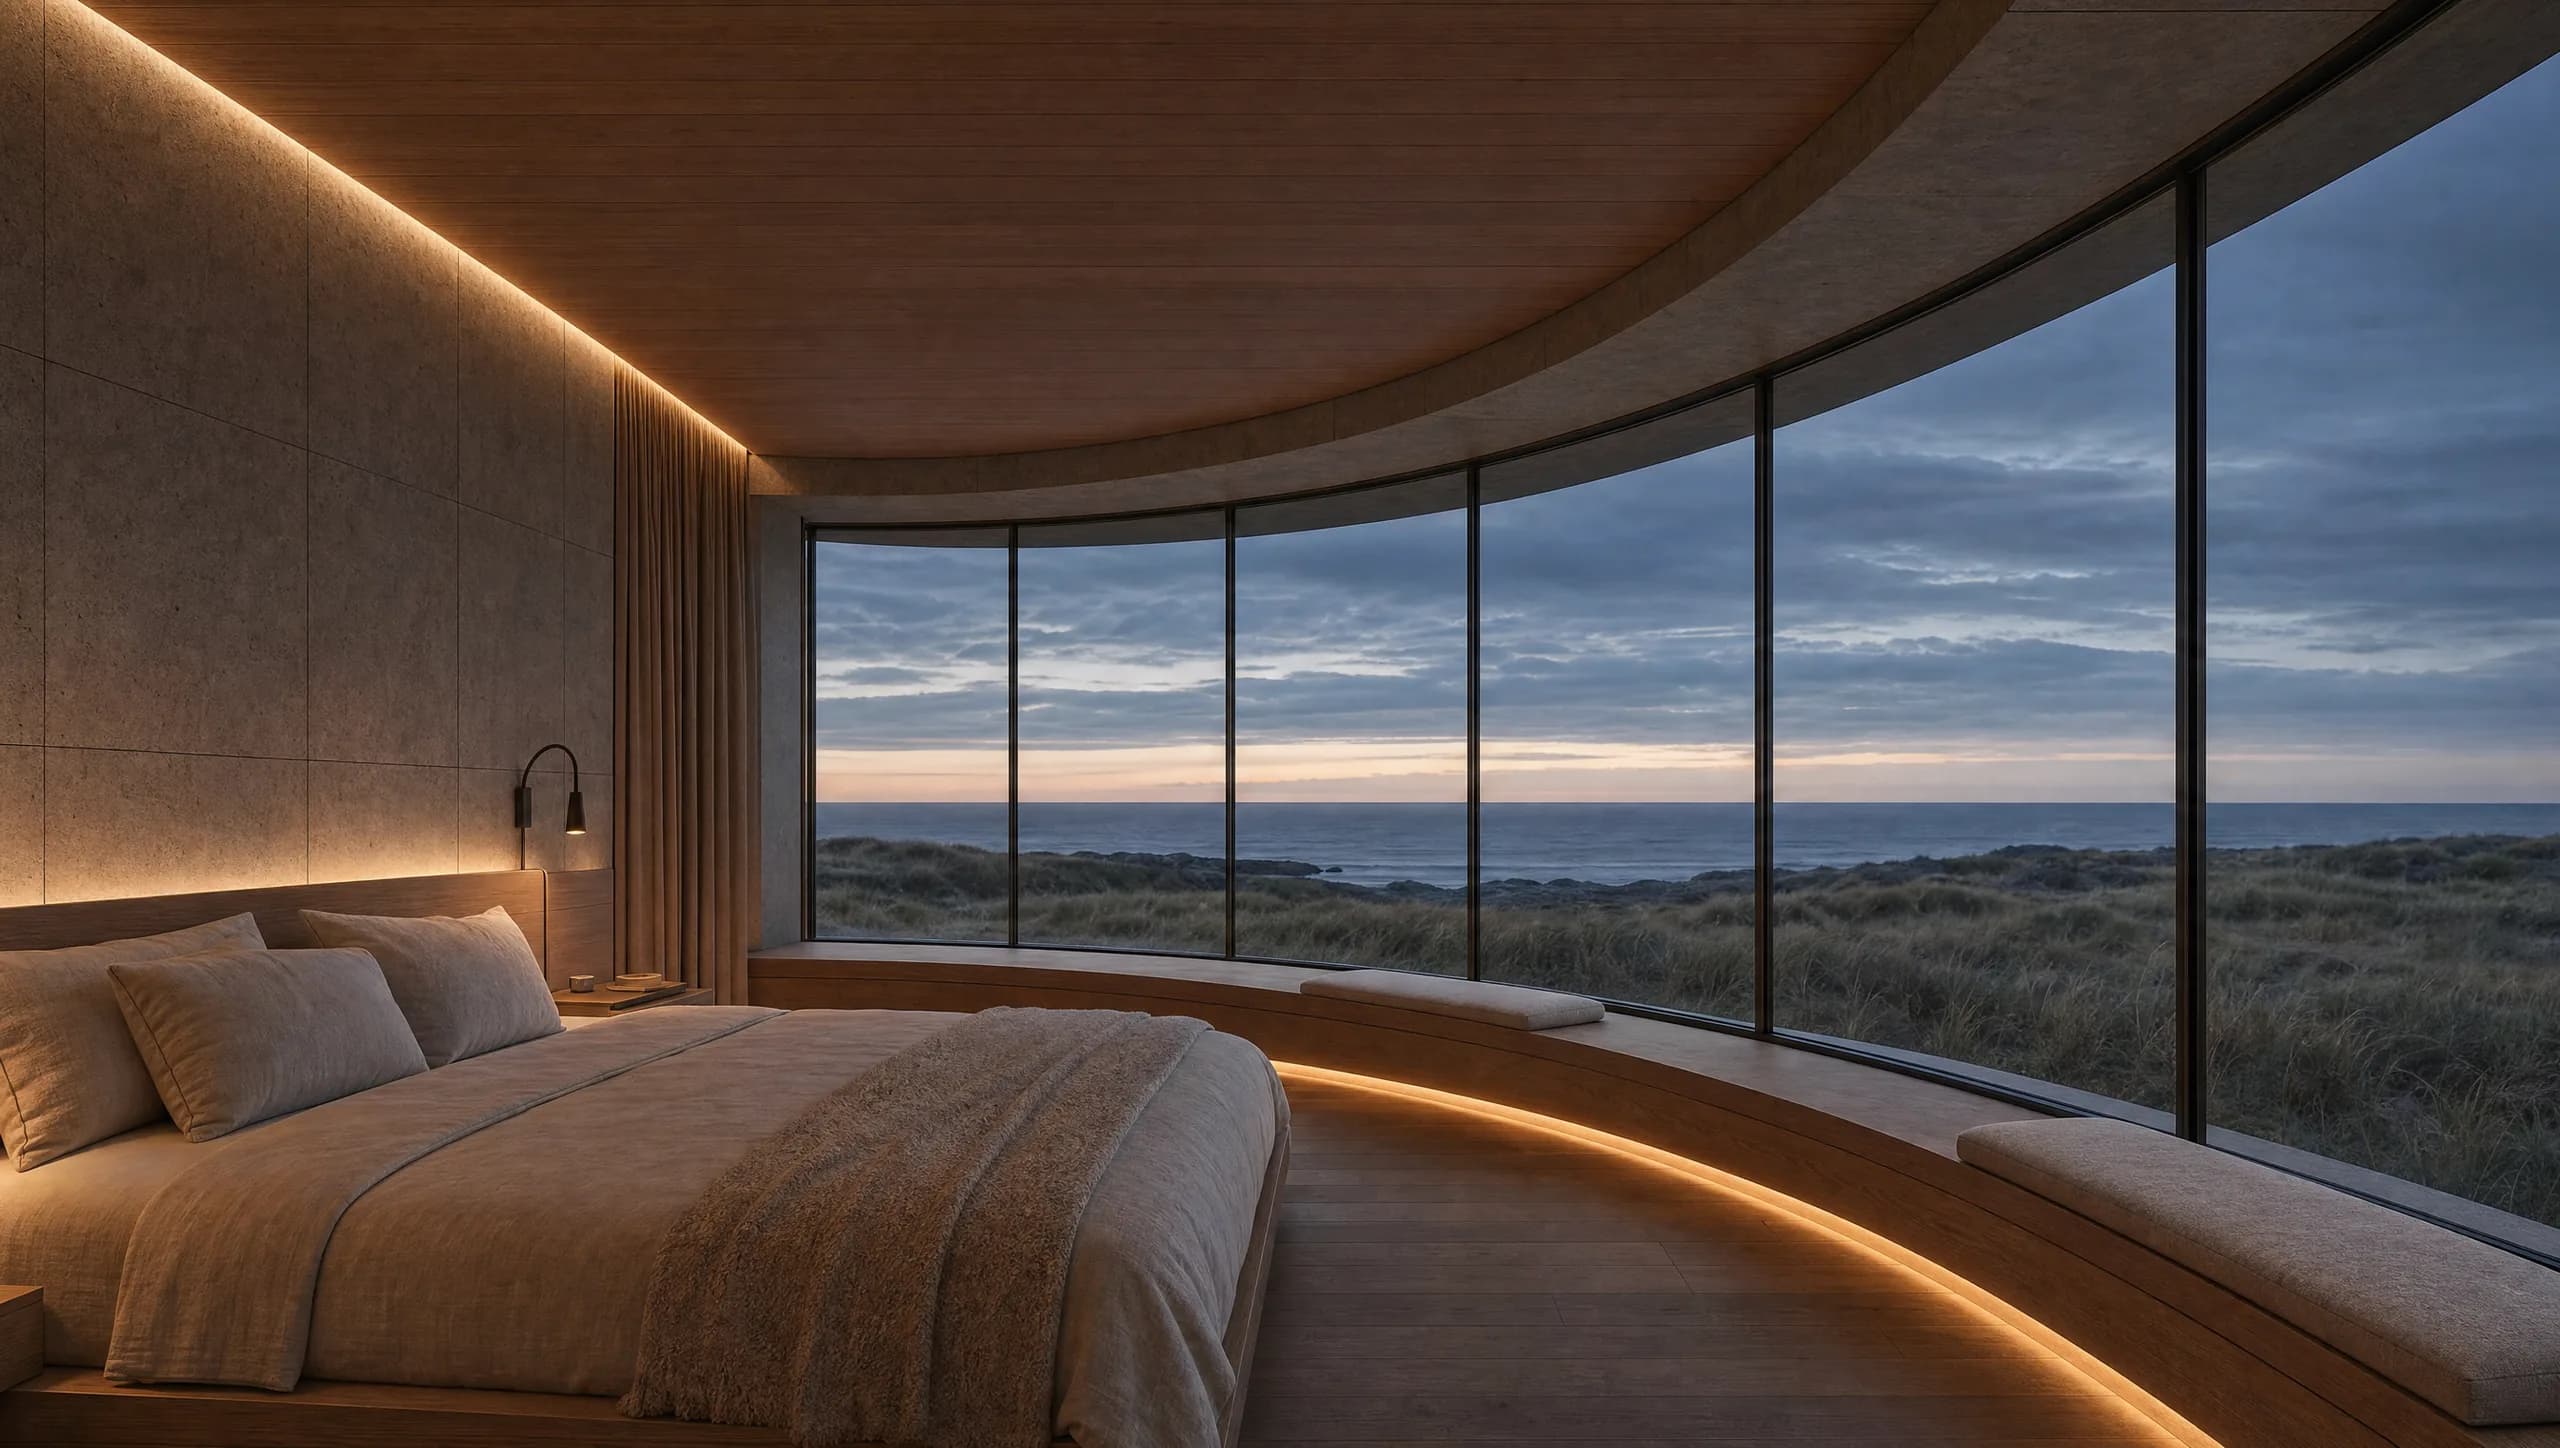
Approximately 100 rooms without the feeling of a 100-room block.
The current programme assumes a mix of rooms and suites arranged in low wings or arcs extending broadly north and south. Most rooms should receive a framed western view while preserving privacy and avoiding long, institutional corridors.
Materials must be robust against salt exposure, and the low form must still allow efficient servicing. No room block should visually dominate the coast.
Proposed room strategy
- Standard ocean rooms
- Larger corner or horizon rooms
- Spa suites
- A limited number of signature suites
- Accessible rooms distributed across room categories
- Quiet rooms optimised for sleep and recovery
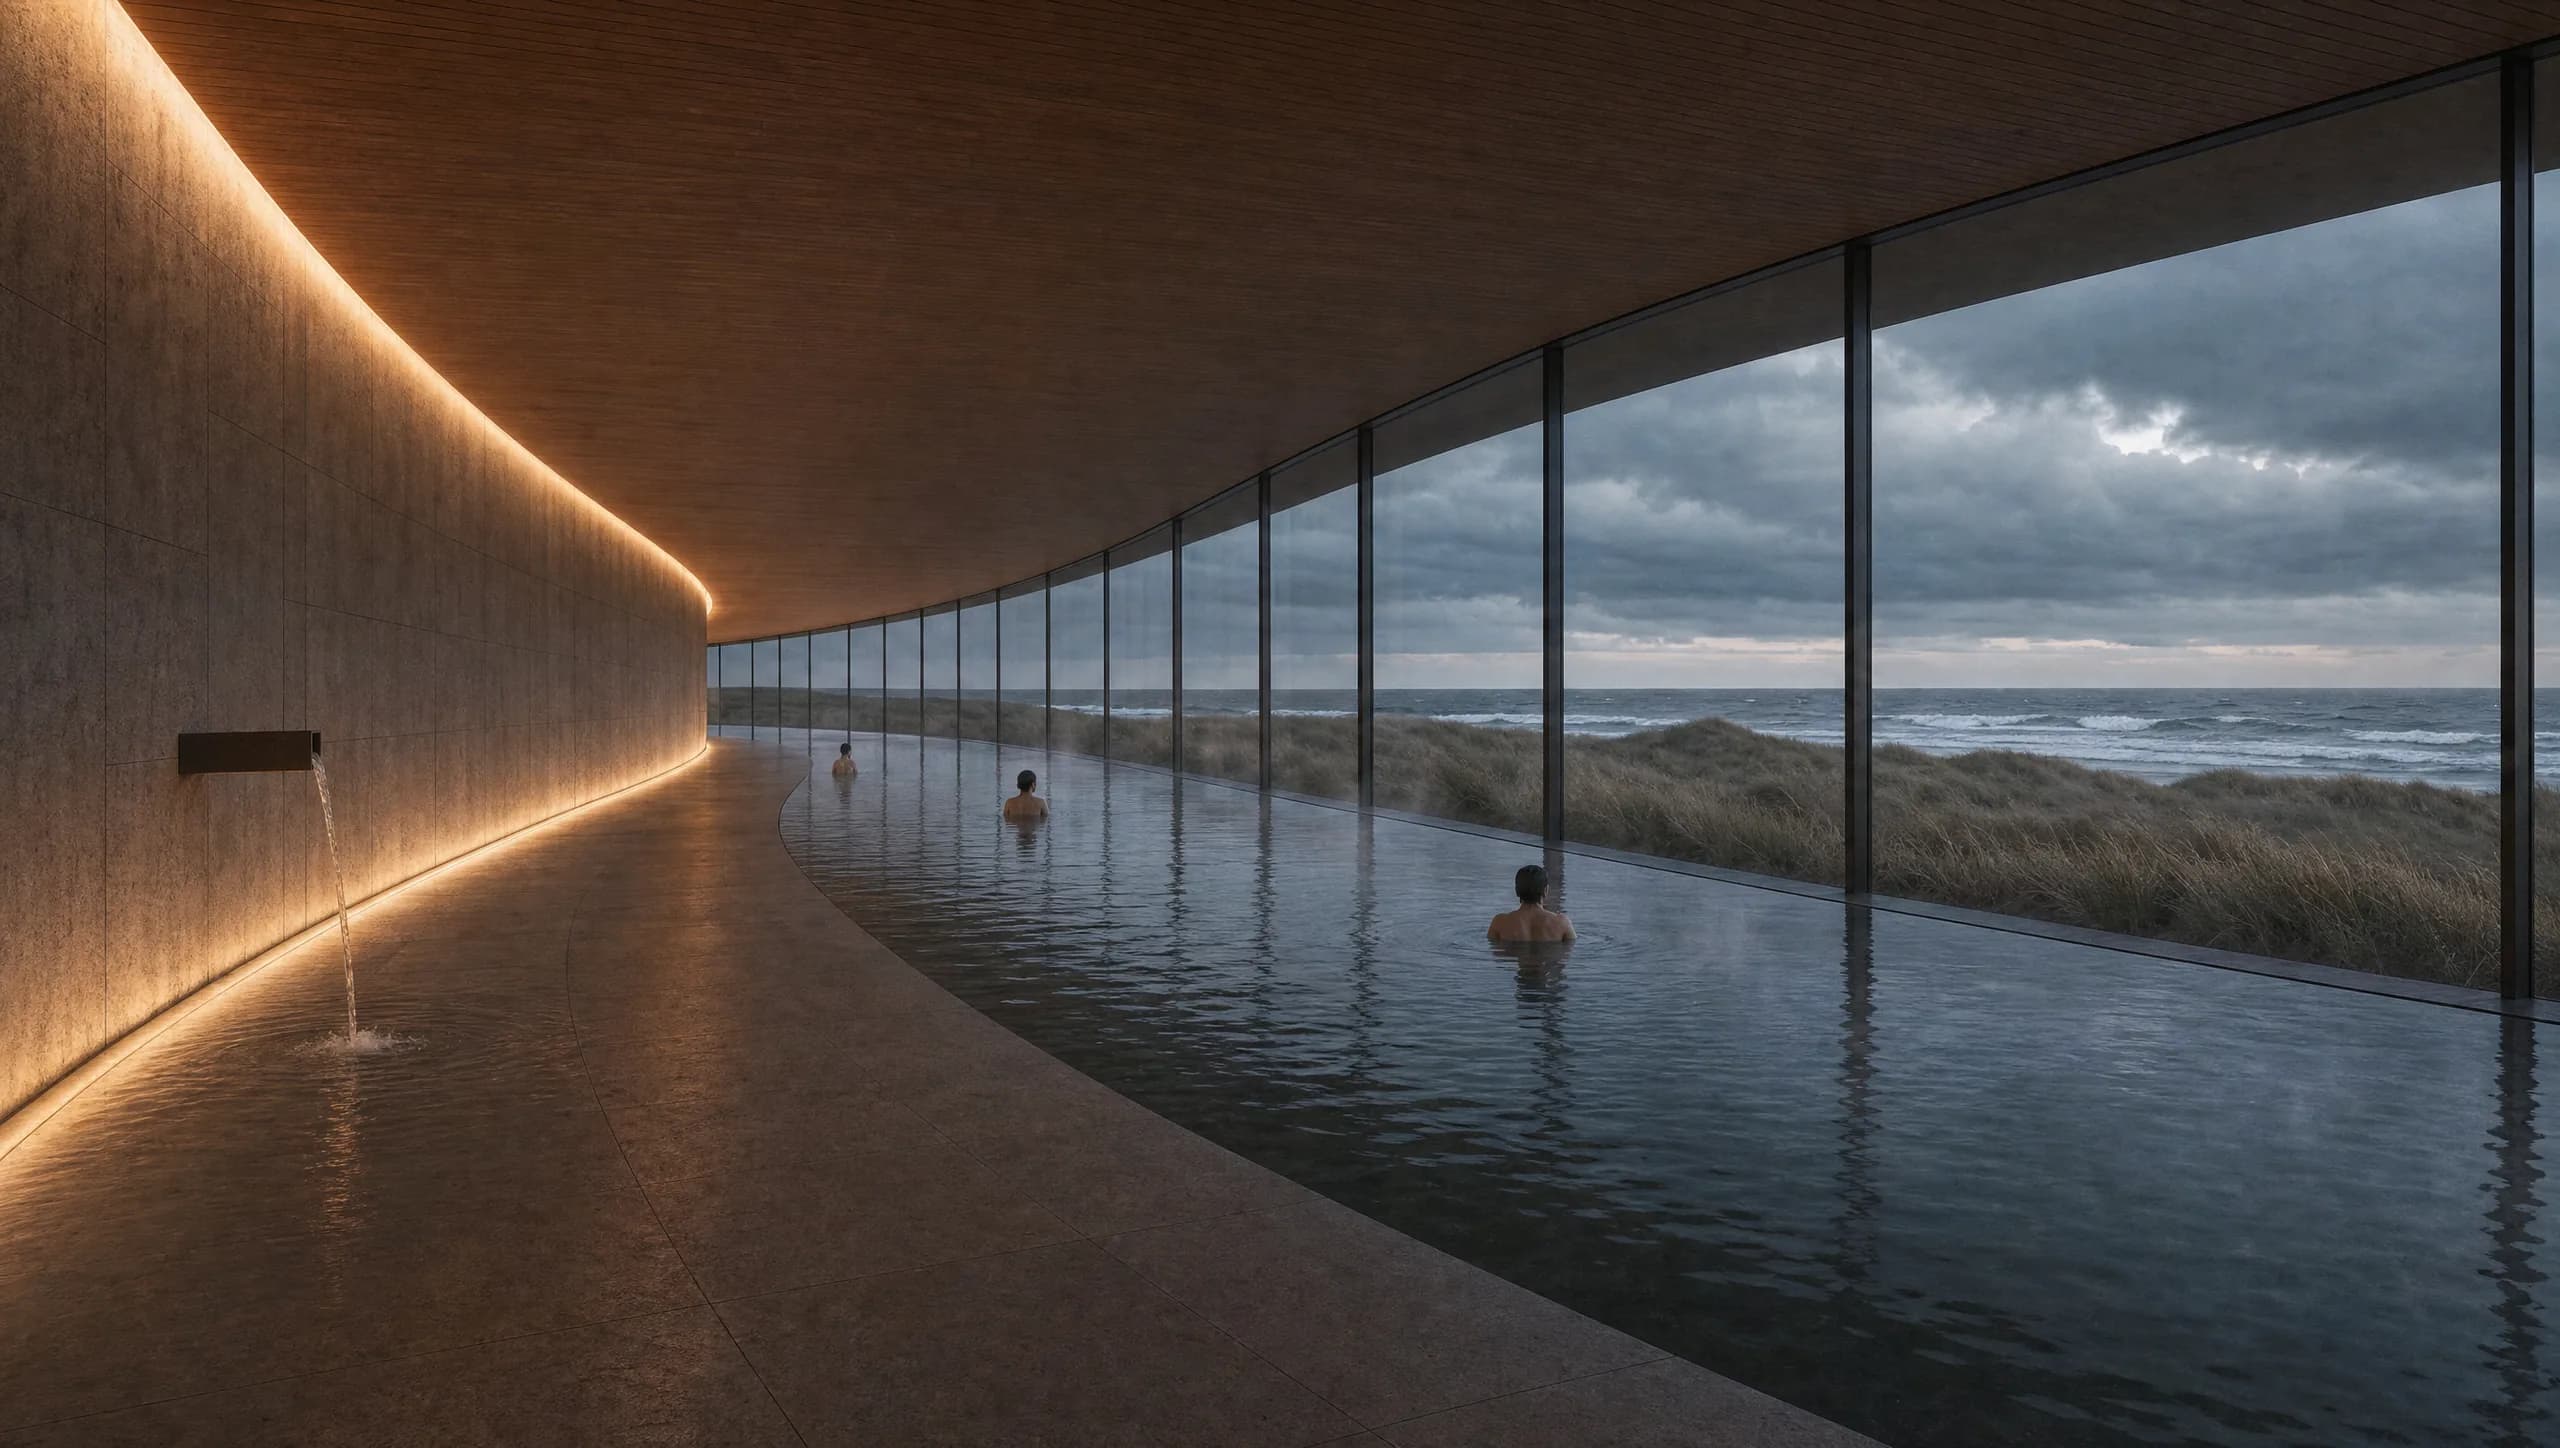
The building's deepest interior and its strongest connection to the elements.
The spa should sit toward the western side of the legally viable footprint, using terrain and architecture to create sheltered transitions between indoor warmth and outdoor exposure.
Potential programme
- Thermal pool and quiet bathing hall
- Indoor/outdoor water sequence
- Several sauna temperatures and ritual spaces
- Steam, salt and infrared rooms
- Cold pools, rain and ocean-inspired recovery
- Treatment rooms
- Couples and private spa spaces
- Meditation and breath rooms
- Yoga and movement studio
- Spa restaurant or nourishment bar
- Changing facilities sized for members and day visitors
- Back-of-house, laundry and treatment logistics
Final programme and area must be tested by a specialist spa consultant and operator.
Built from the visual weight of Jæren.
The material expression should feel warm at human scale and calm at landscape scale.
Materials must be selected for wind, salt, moisture, maintenance and lifecycle performance, not appearance alone.
- Regionally appropriate stone
- Weathered oak and dark timber
- Sand-aggregate concrete
- Patinated bronze or metal
- Wool, linen and tactile interiors
- Planted roofs based on ecological advice
- Dark water surfaces reflecting changing skies
Masterplan, plans and sections.
This section will evolve from early diagrams into verified architectural information.
Masterplan and drawings shown at this stage are conceptual. They have not been produced from a verified site survey, planning boundary or detailed technical model.
North-oriented masterplan
- What will be produced
- An architect-led masterplan drawn on a verified survey, with north arrow, levels and programme zones.
- Why it matters
- Without it, no claim about footprint, capacity or landscape impact can be tested.
East-to-west site section
- What will be produced
- A section through arrival, The Heart, the spa and the sea axis, drawn against real terrain.
- Why it matters
- It is the only way to demonstrate that the building sits below the dune ridge as intended.
Programme and area schedule
- What will be produced
- A room-by-room schedule of areas for hotel, spa, food and back-of-house.
- Why it matters
- It underpins both the operator discussion and the construction-cost model.
Viewshed and visual-impact study
- What will be produced
- Verified viewpoints from the beach, the Scenic Route and inland farmland, with accurate massing.
- Why it matters
- Visual impact in an open, flat landscape is the concern most likely to decide the project.
The architecture cannot be fixed before the place is understood.
Location, land, protection and access all remain open questions.