
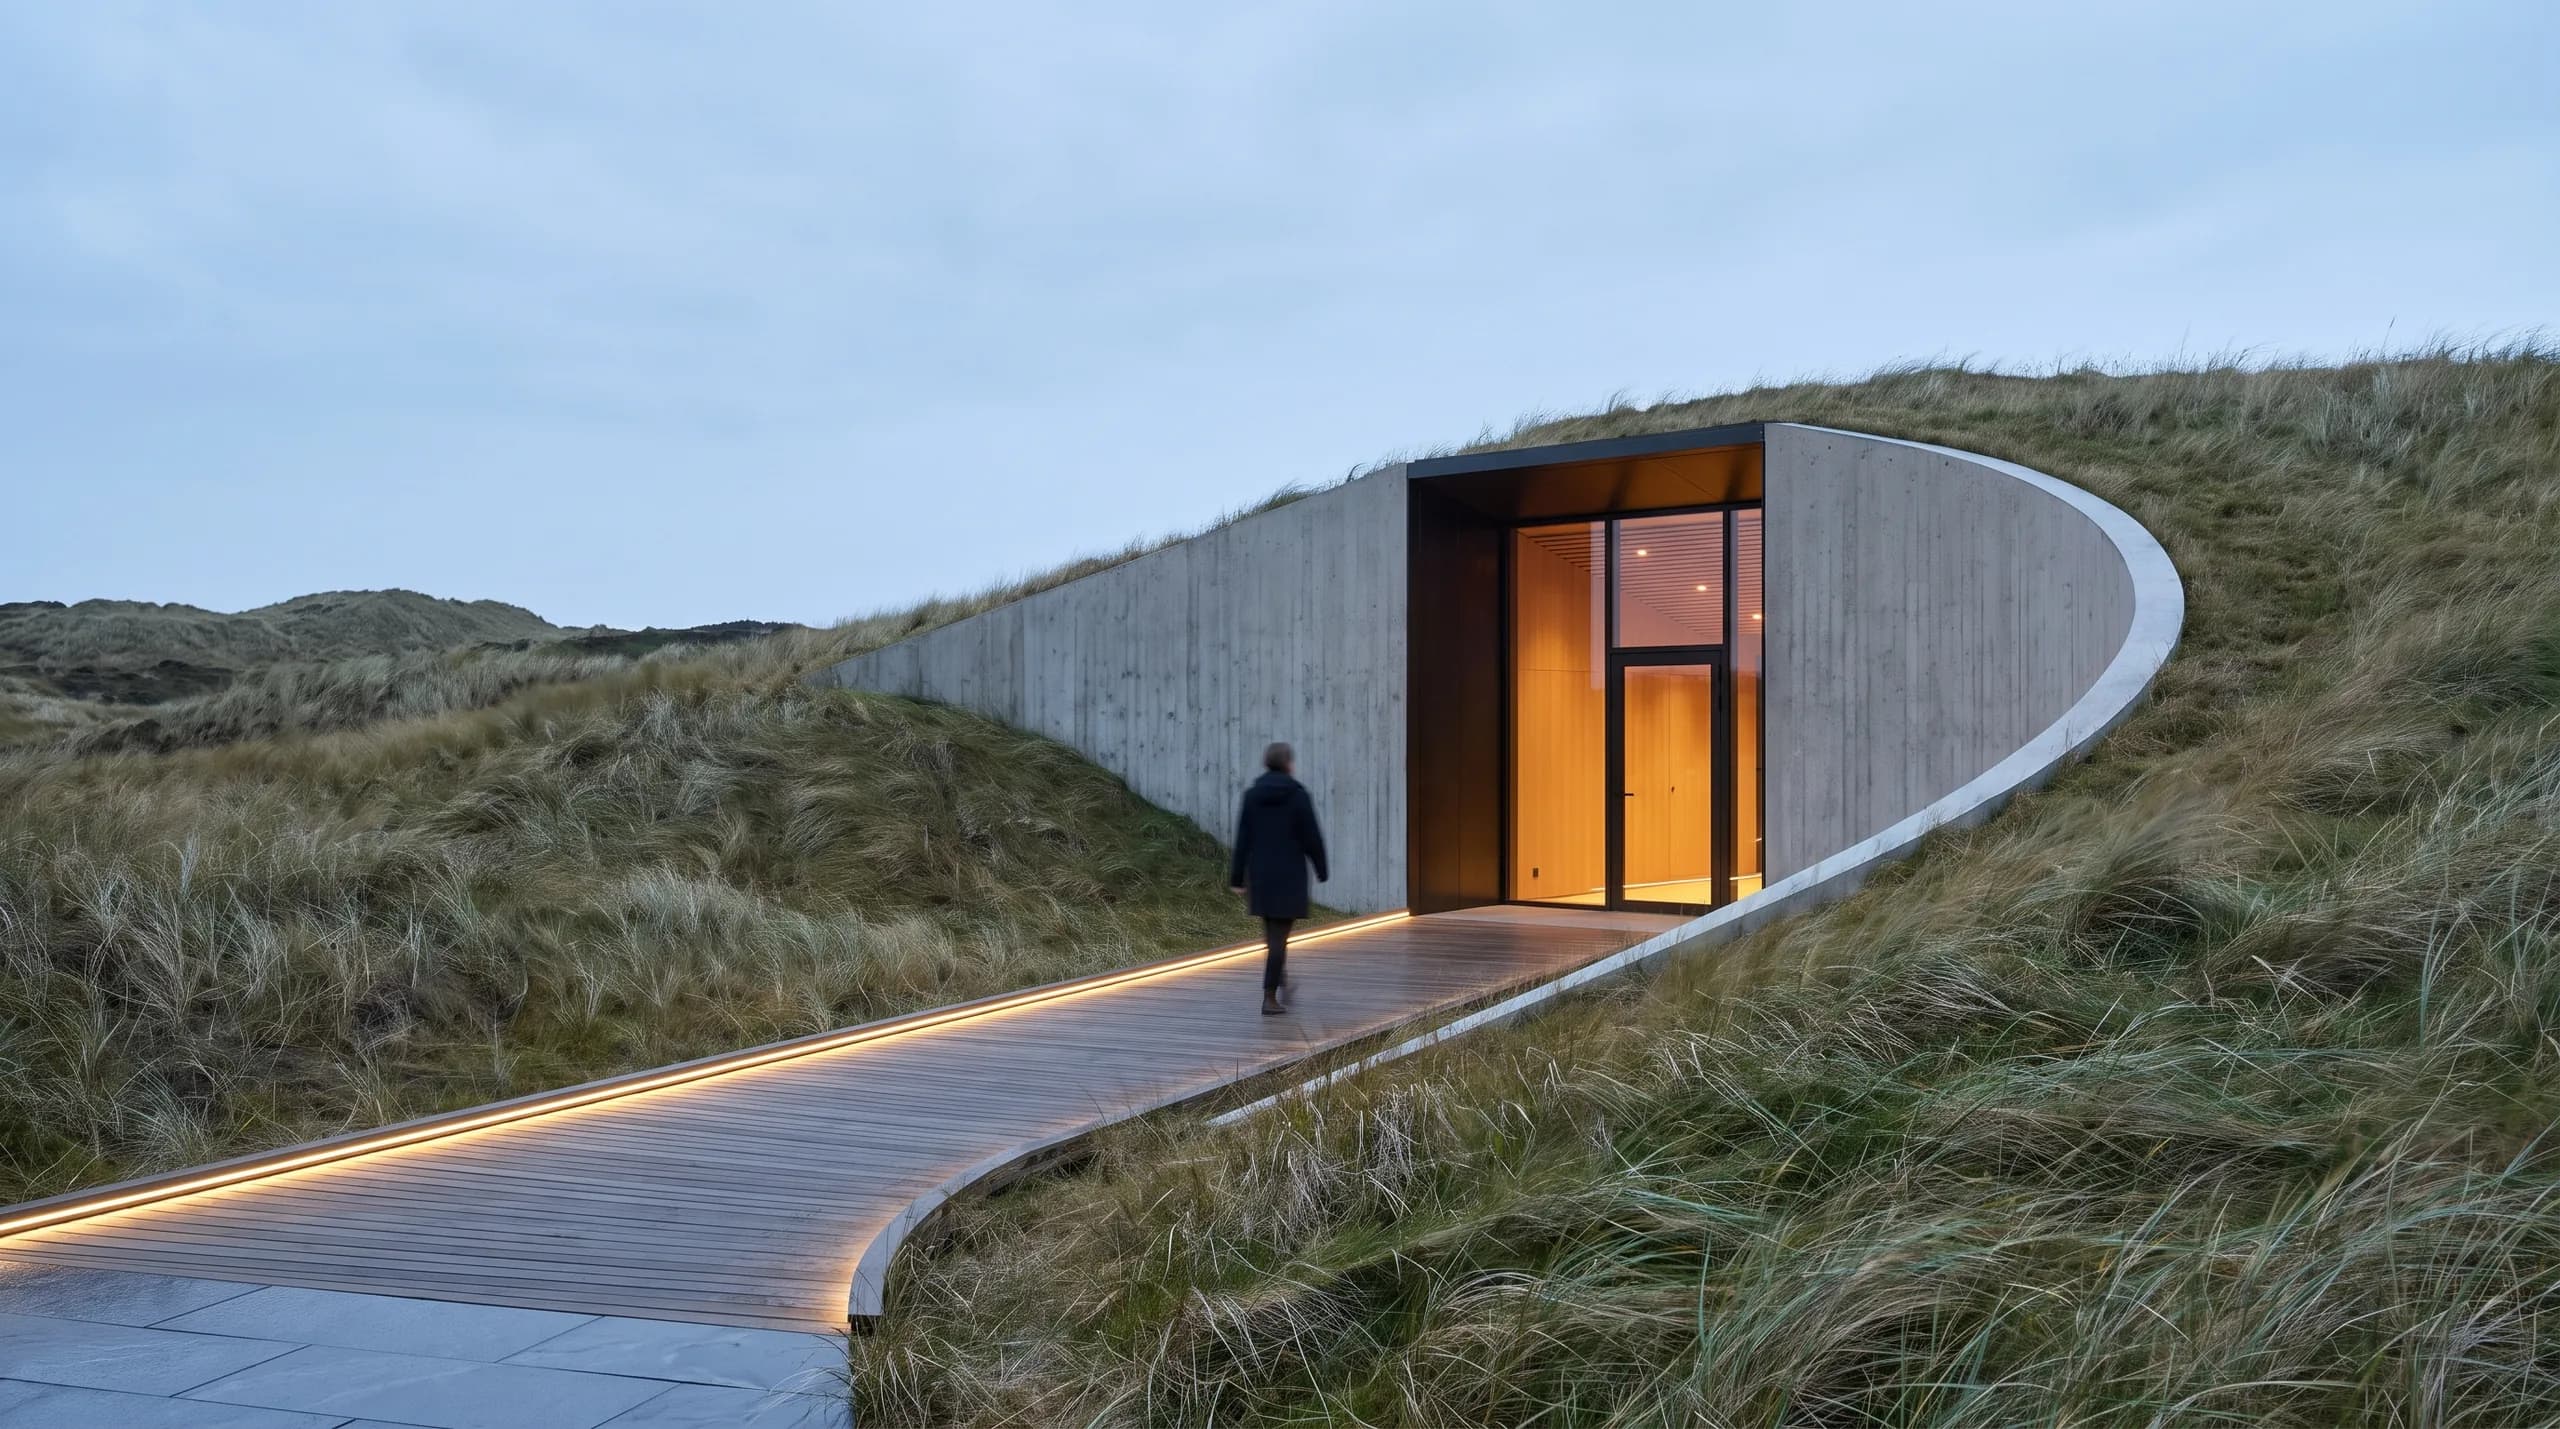
The Arrival
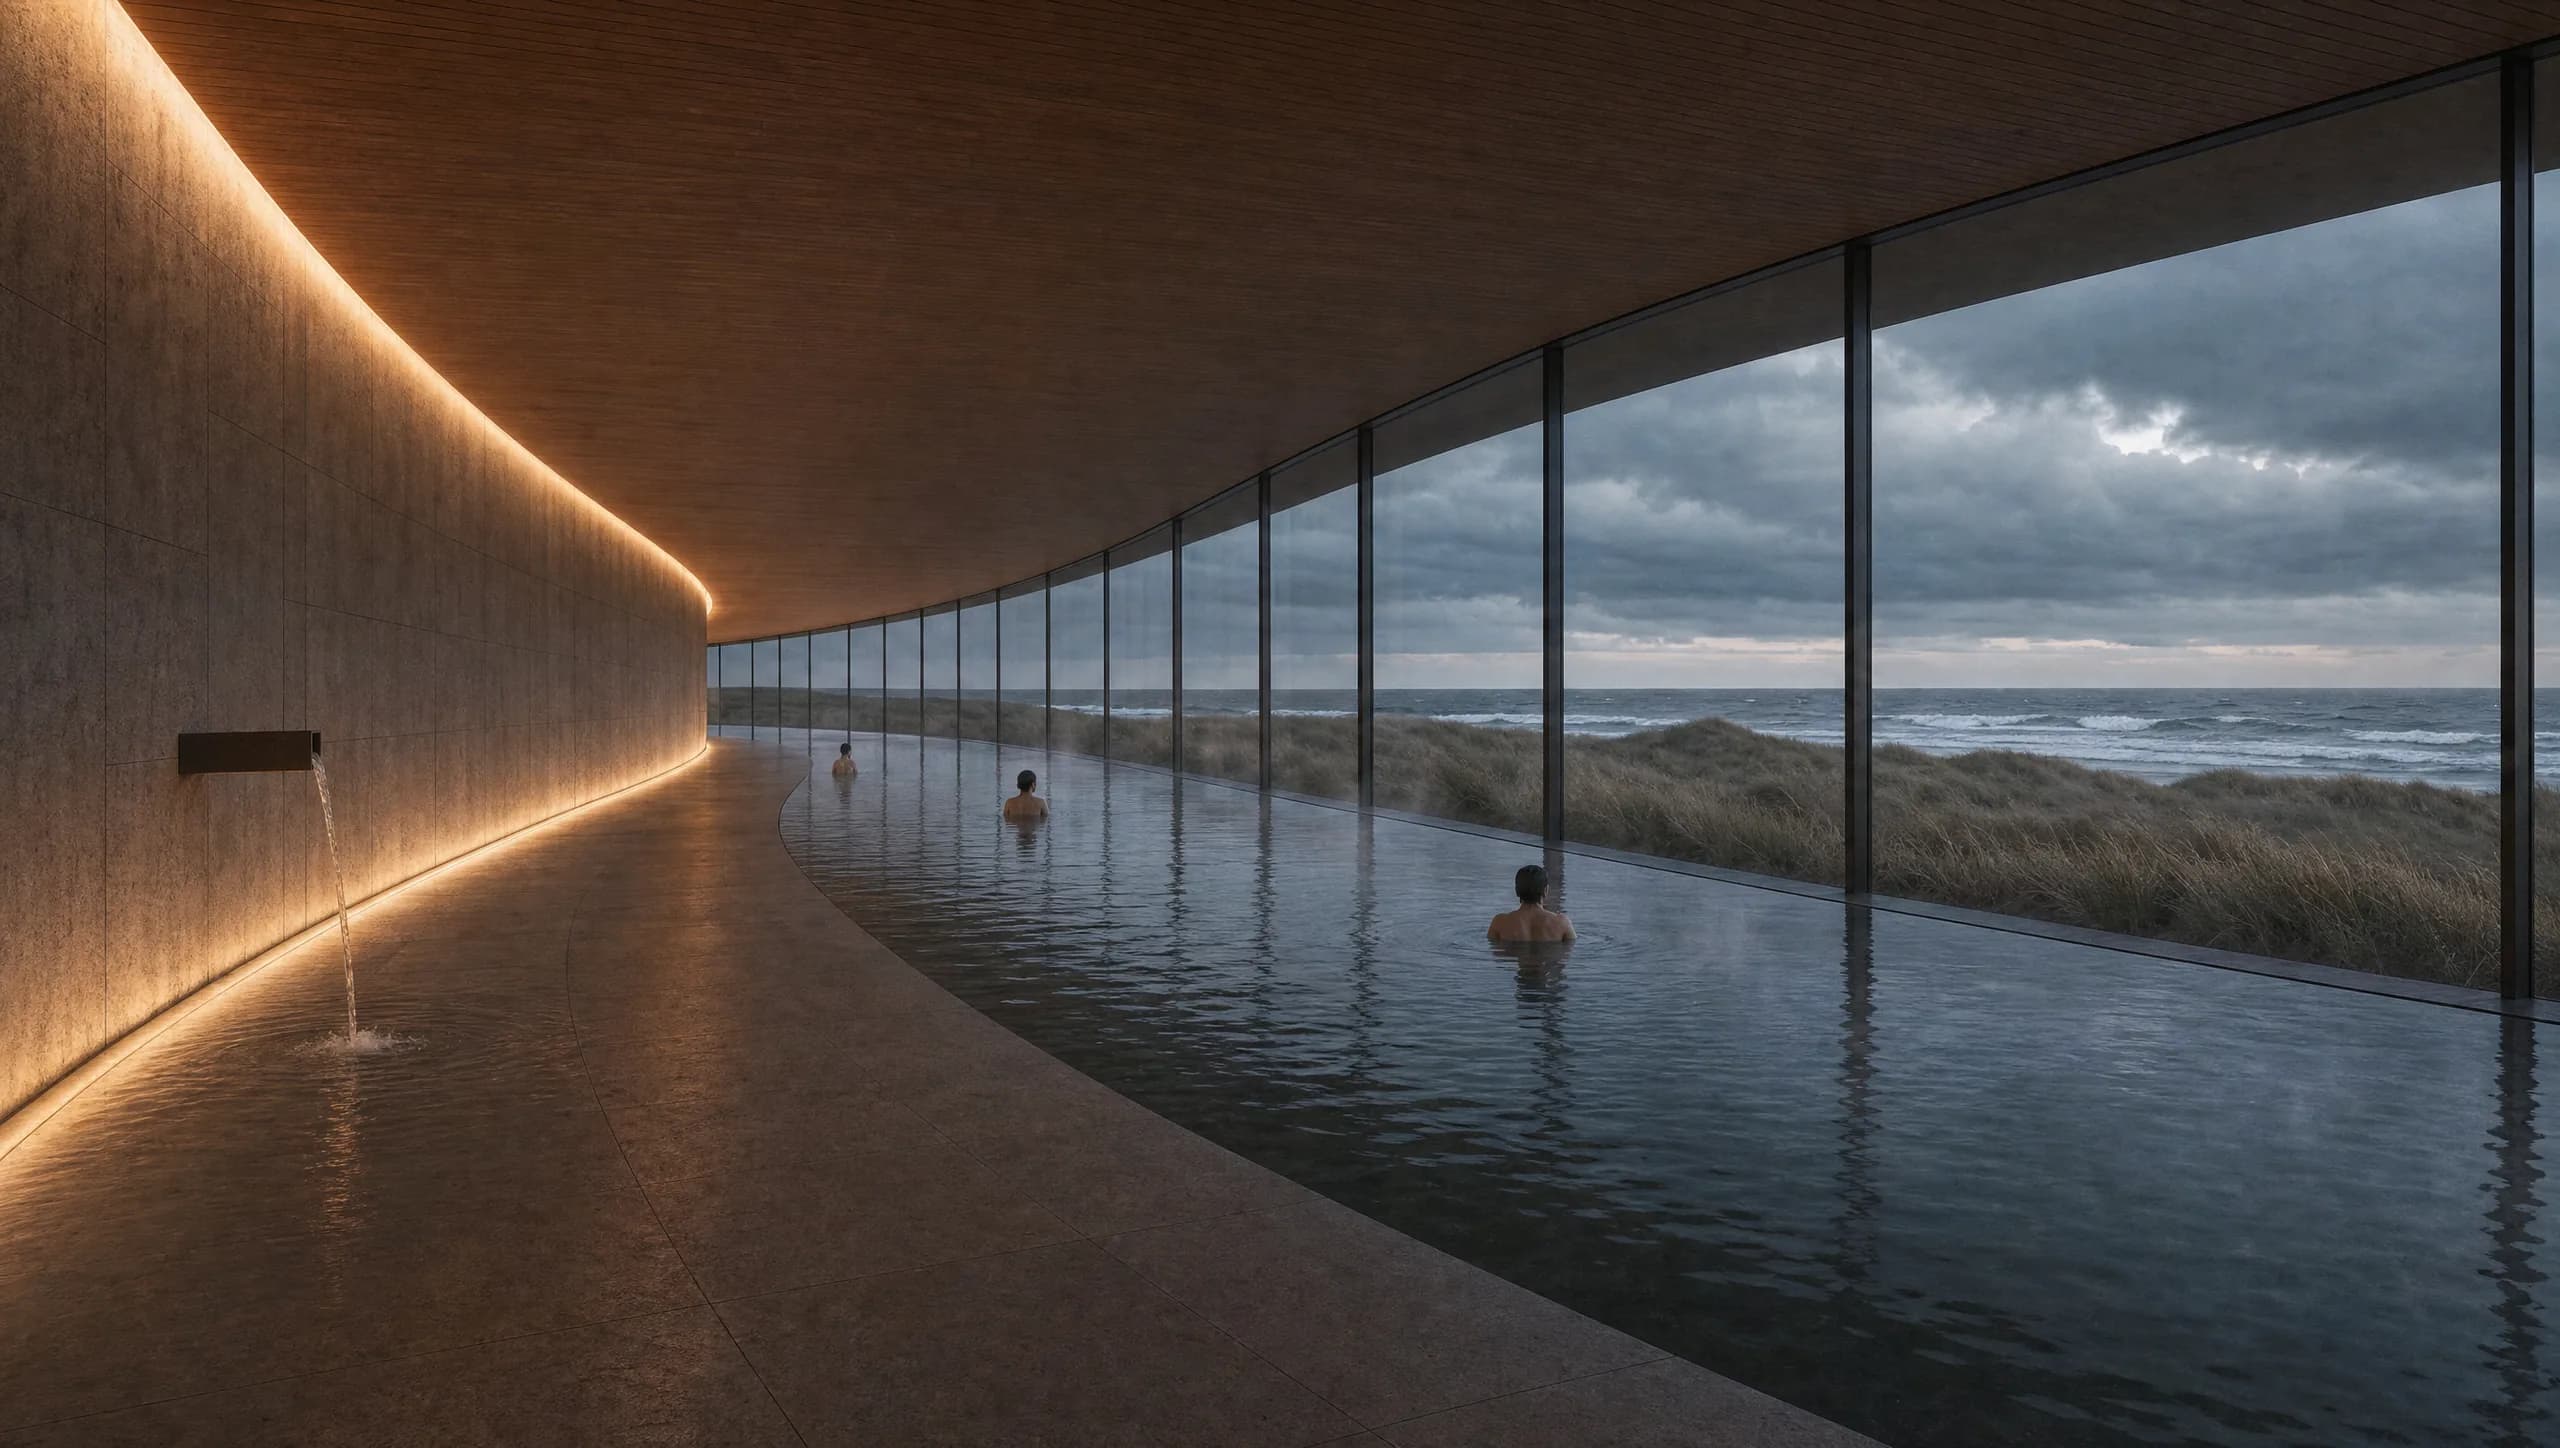
The sea is withheld. Guests approach from inland and enter through a warm, protected threshold. Movement slows. Sound changes. Then the horizon appears.
Enter The Arrival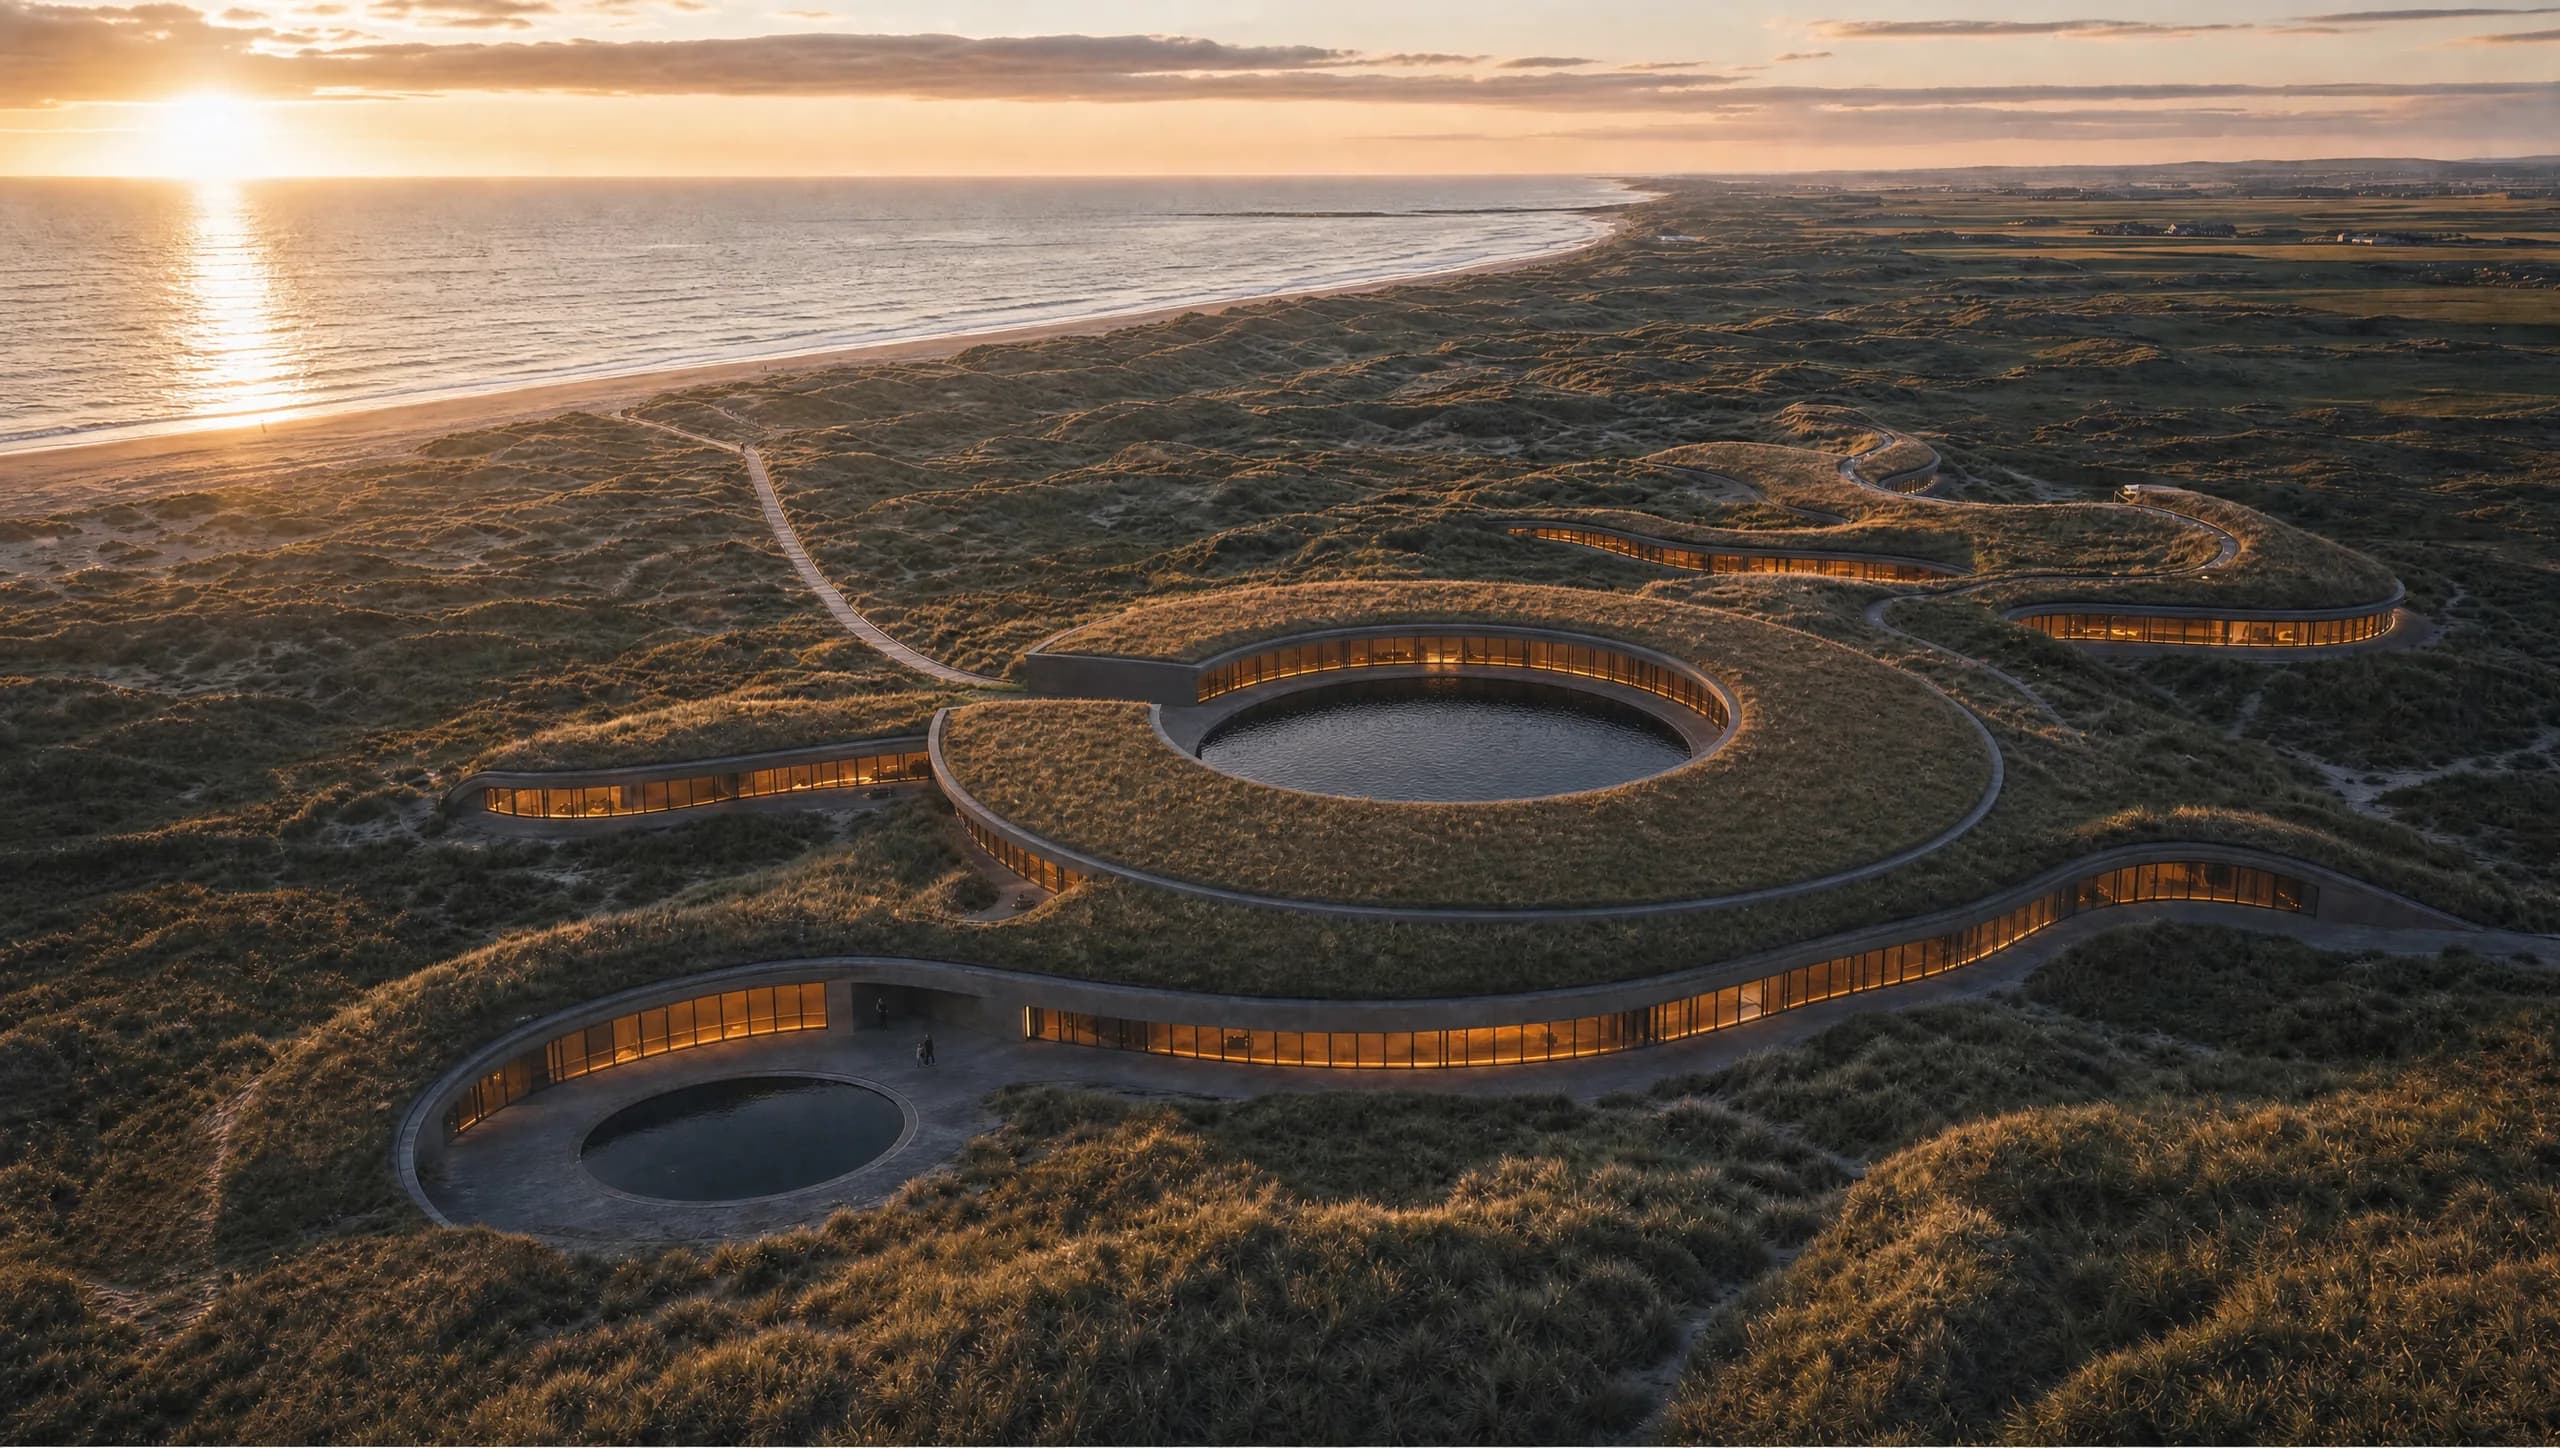
Borestranda · Jæren · Norway
Stillness shaped by the Atlantic.
A proposed ocean spa, hotel and public landscape conceived as a new architectural landmark for Jæren. Approximately 100 rooms. A year-round destination spa. An architecture shaped by wind, water, light and the open horizon.
Early concept illustration, not a final design or planning proposal.
The Dune is envisioned as a place people travel to experience in its own right: a meeting between Nordic wellness, hospitality, landscape and architecture.
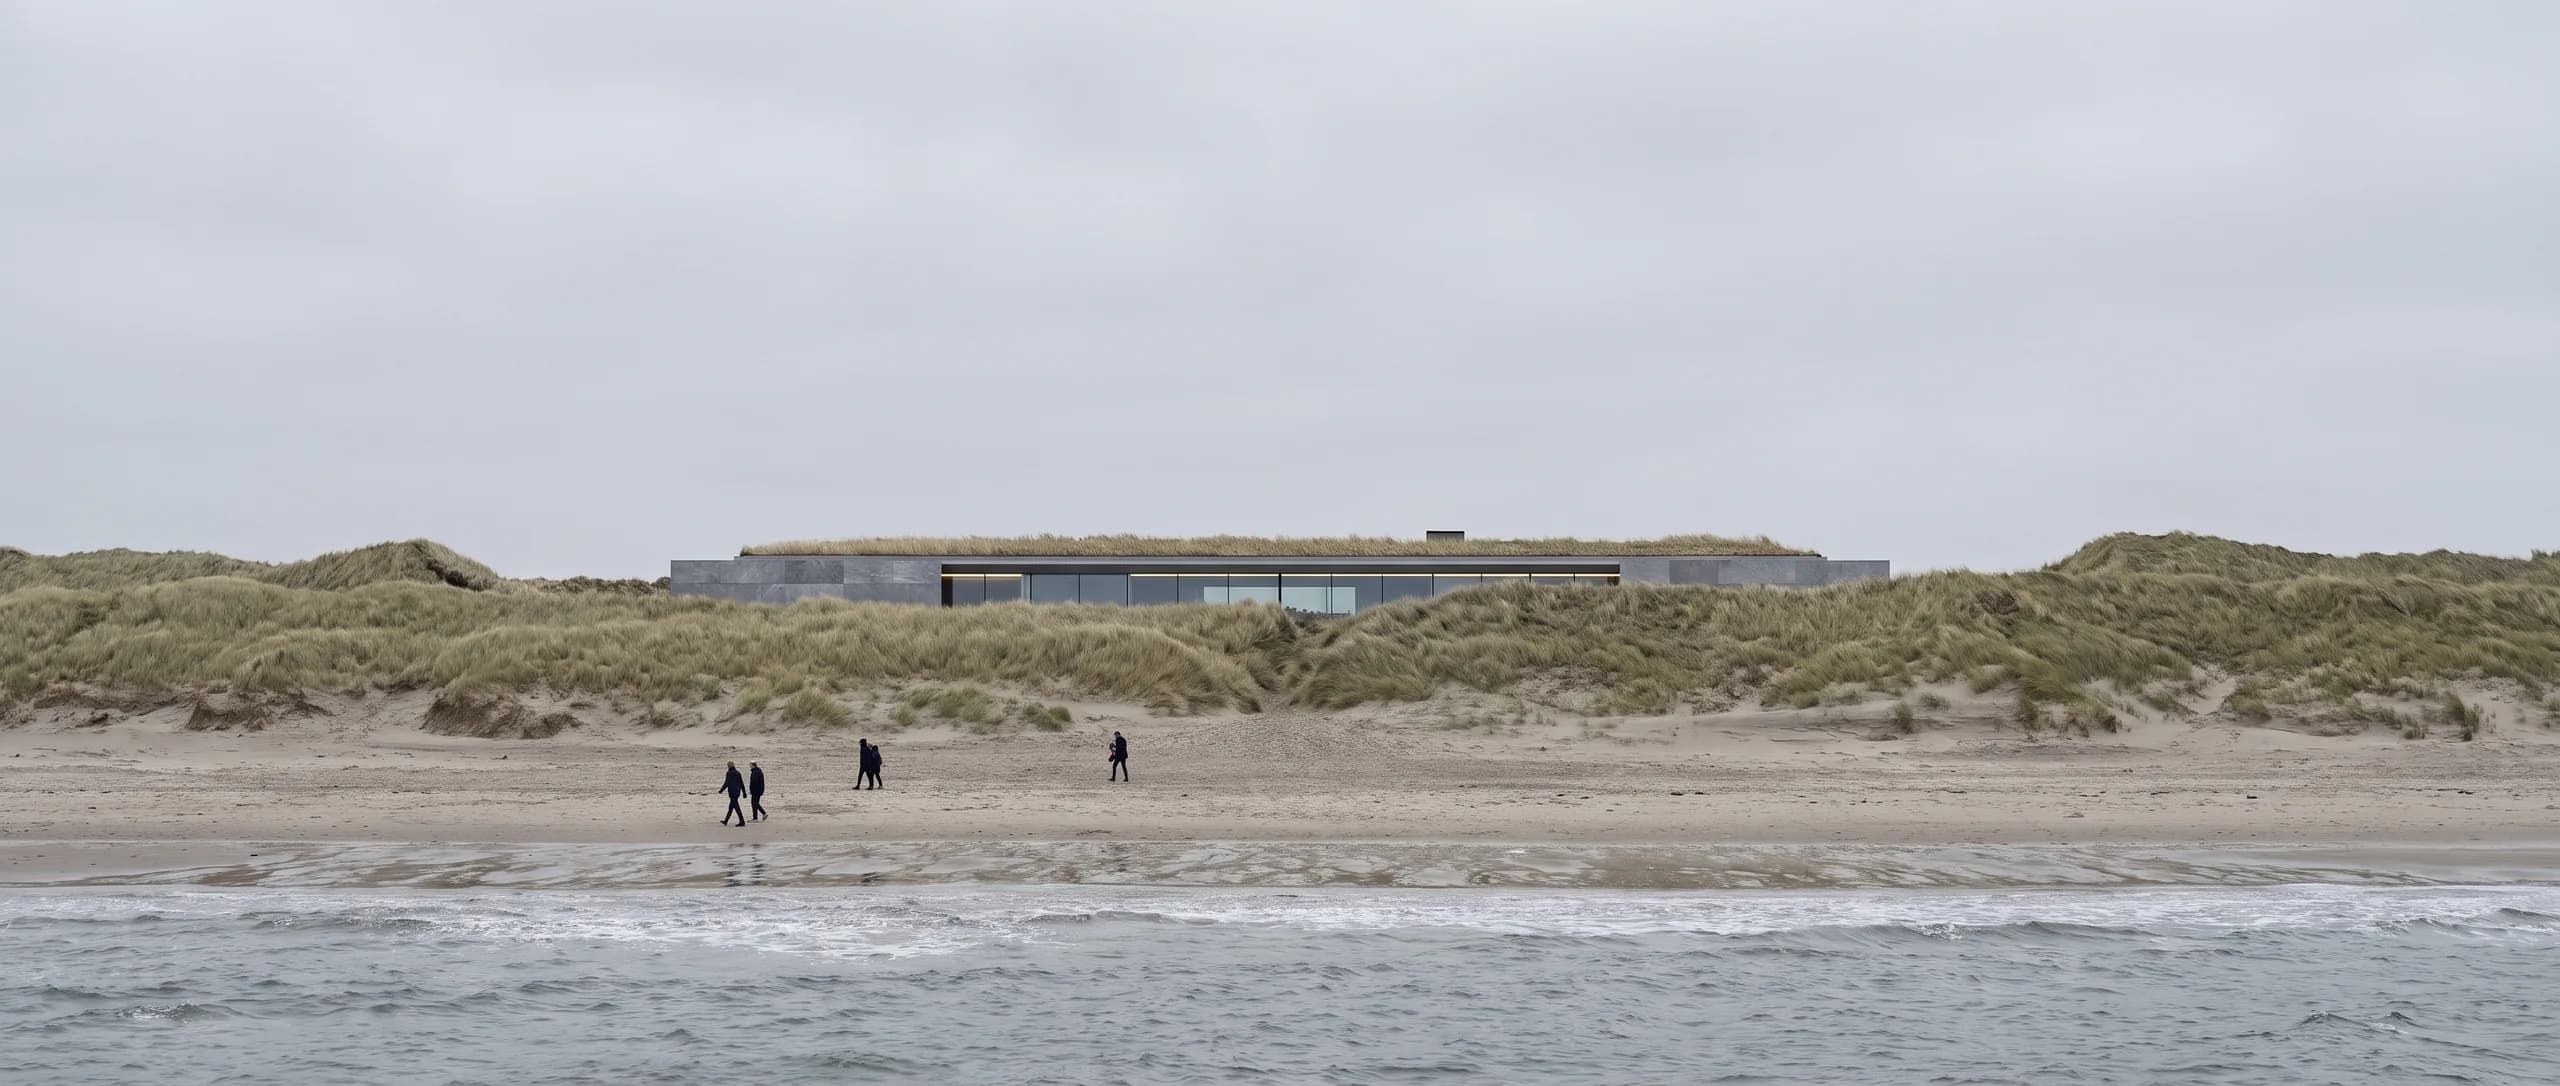
The ambition is not to place an object in front of Jæren's coast. It is to create a low, inhabitable landscape that holds warmth, water and human life while preserving the horizon as the dominant element.
A landscape known. A destination yet to be created.
Jæren is recognised through the landscape itself: a high sky, an unbroken horizon, beaches and dunes, productive farmland, Atlantic weather and a light that changes by the hour.
The region has extraordinary natural identity, strong food culture, surfing, the National Scenic Route and close access to Stavanger and the airport. Yet many visitors still experience the coast as a stop rather than a place to remain.
The Dune proposes a new reason to stay: an architectural and wellness destination that belongs specifically to this landscape and can be experienced through every season.
The sea is withheld. Guests approach from inland and enter through a warm, protected threshold. Movement slows. Sound changes. Then the horizon appears.
Enter The Arrival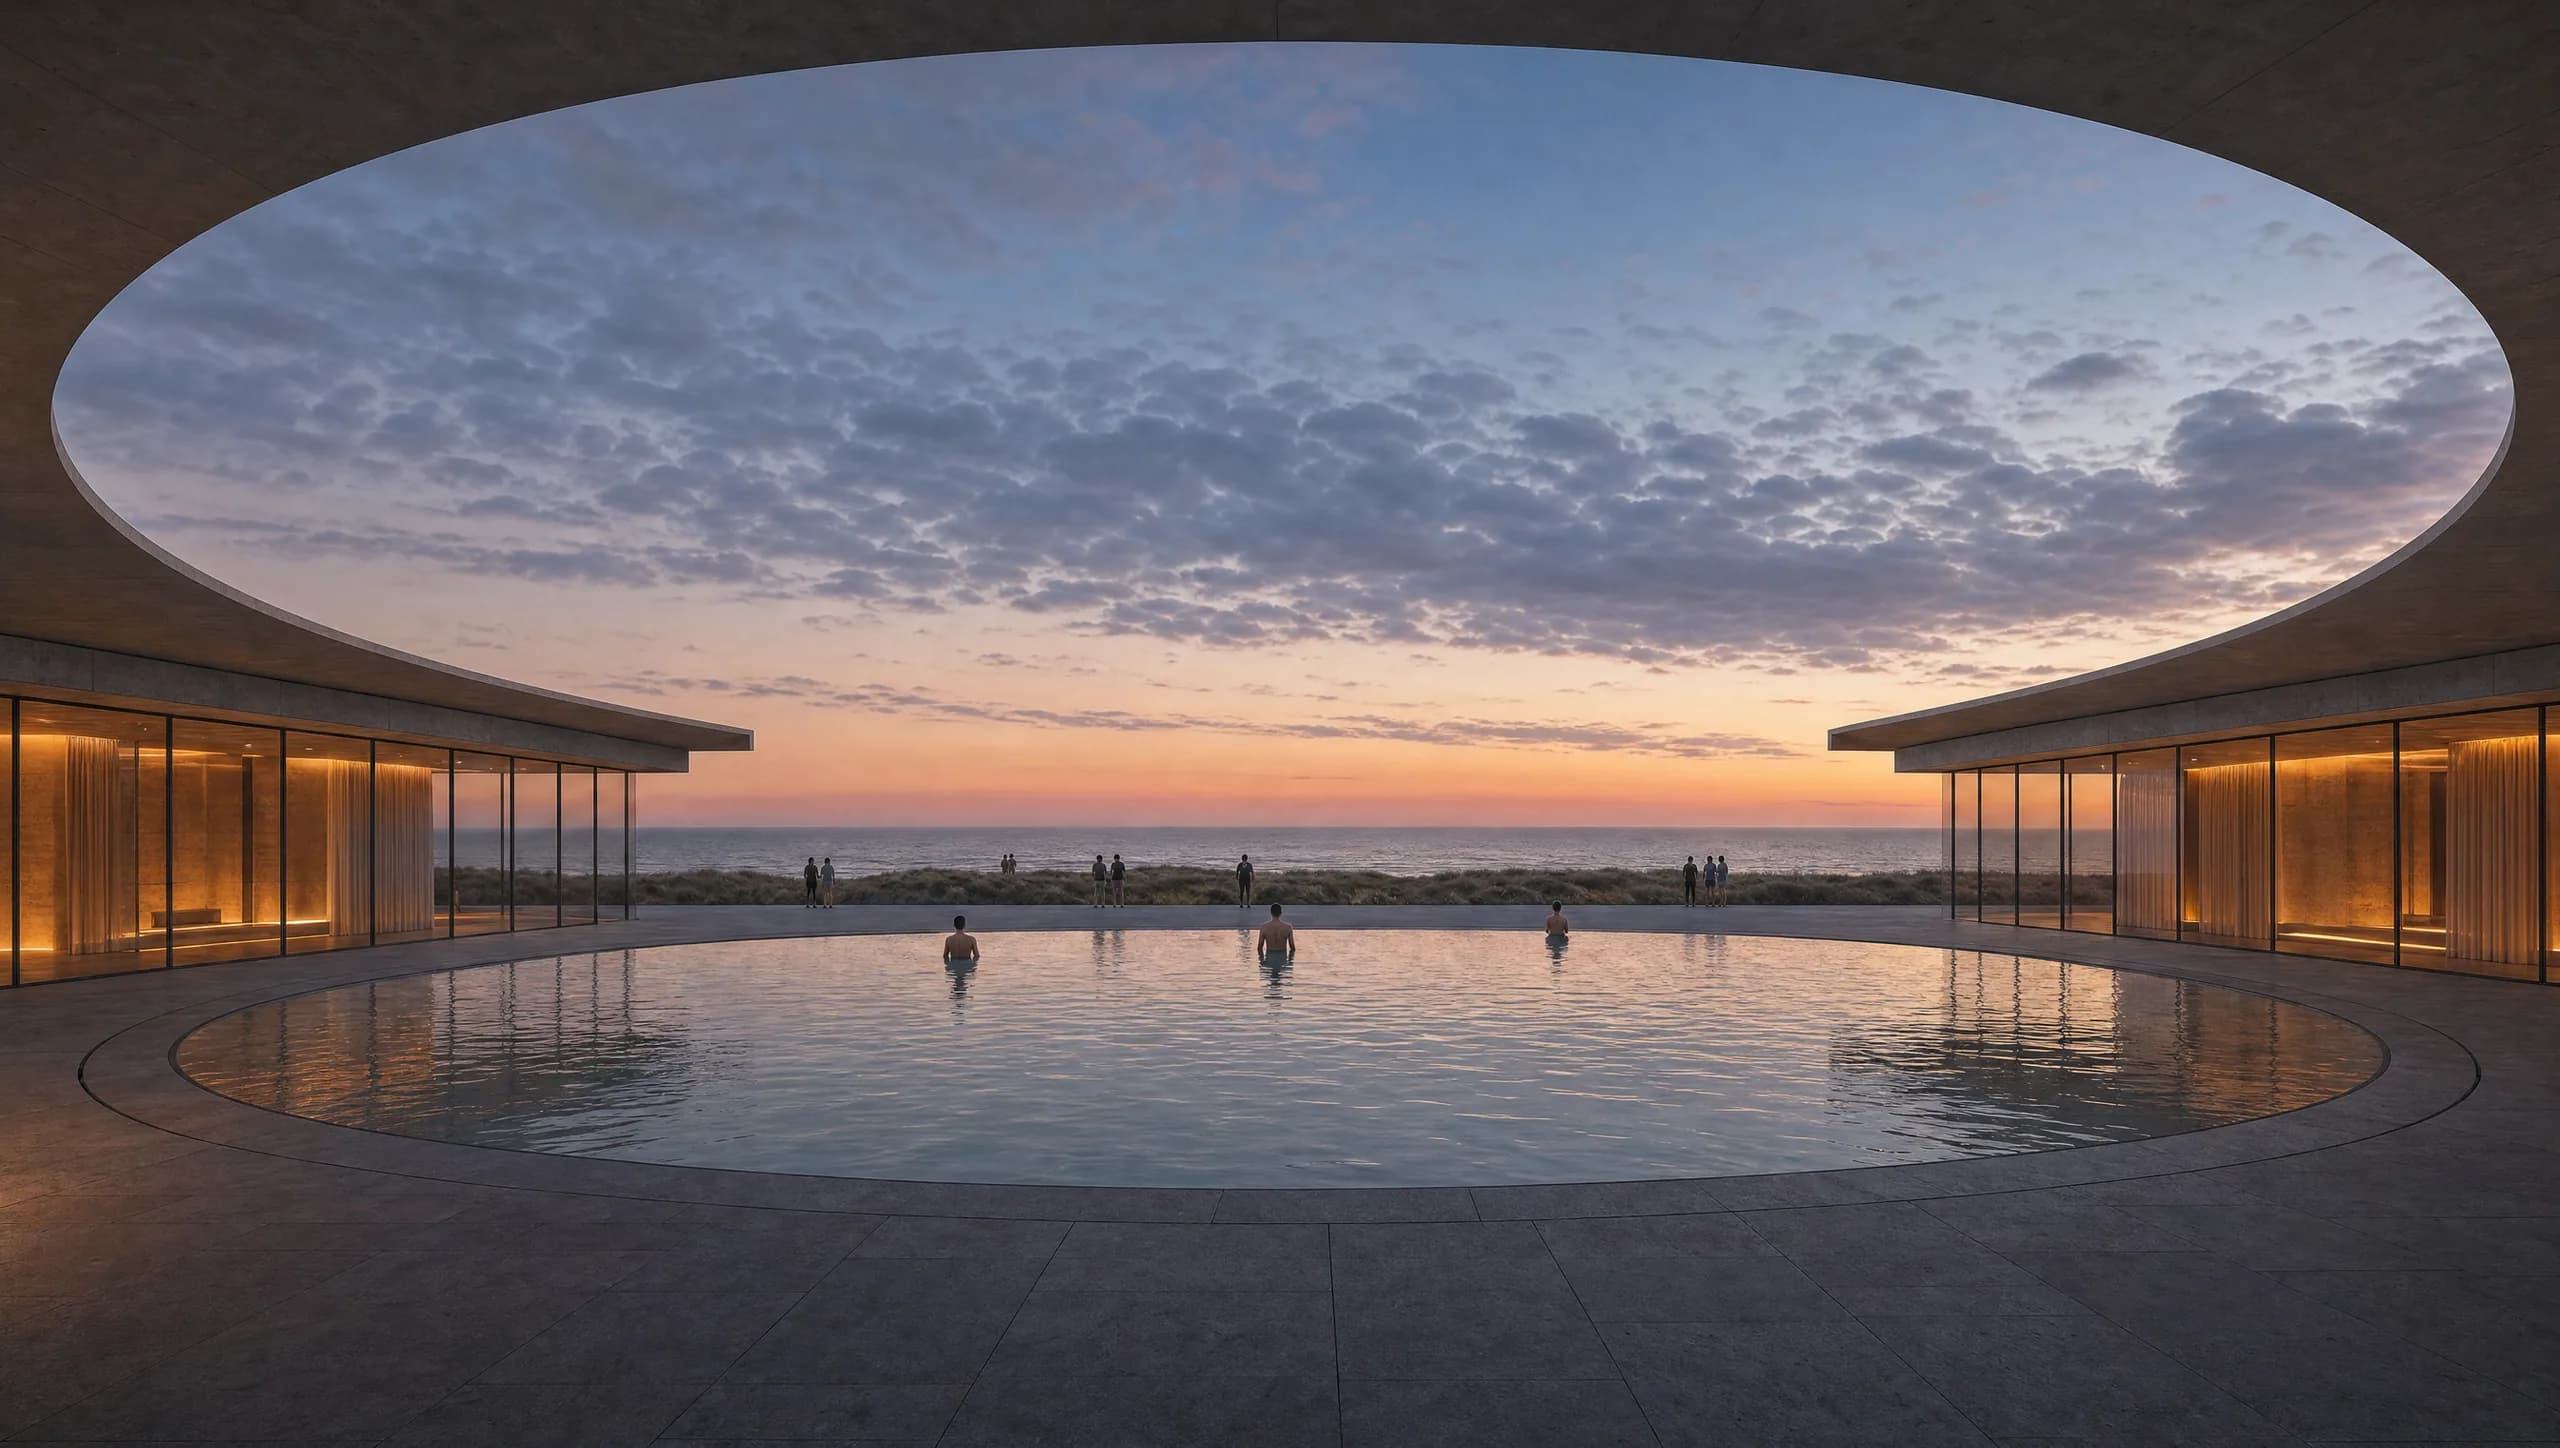
A sheltered, open-to-sky wellness courtyard faces west. Water reflects the sky. Warm interior spaces gather around it. The North Sea remains the final edge of the composition.
See The Heart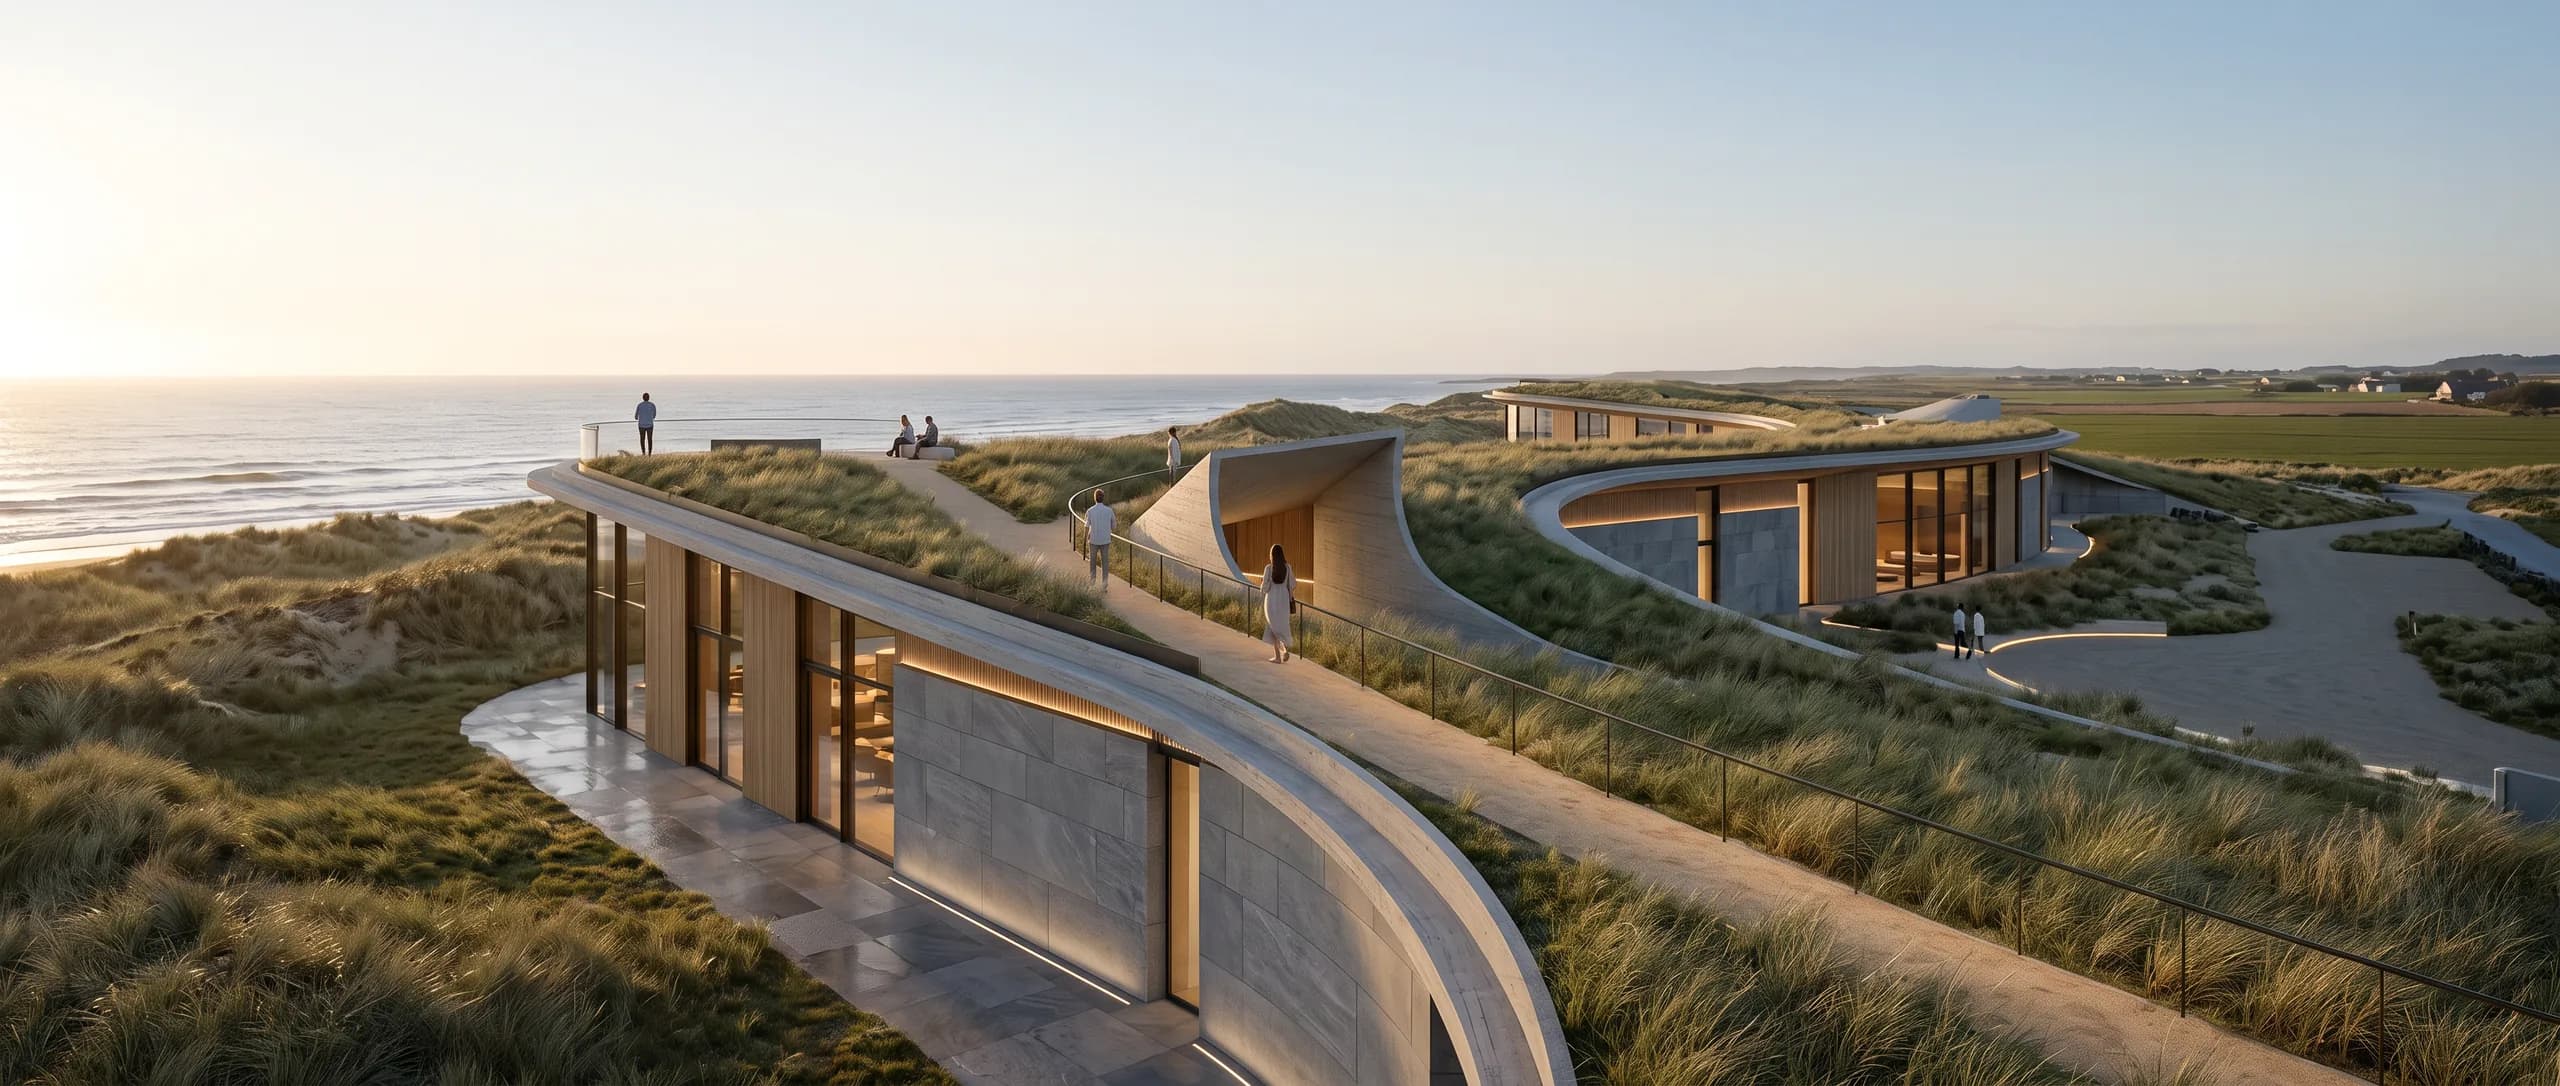
The roof rises as a walkable landscape rather than a conventional building top. It reduces visible mass, creates a viewpoint and gives the architecture a recognisable public form.
Walk The Dune RoofA signal building without a tower
The building begins inland and climbs westward, its roof becoming a walkable landscape that peaks at a viewpoint. Beyond the buildings the ground continues as a constructed dune, landscape, not structure, which runs on toward the protected ridge and stops short of it.
Diagrammatic section, not to scale. The natural dune ridge is shown dashed and separate: the concept does not propose building on protected dunes. The constructed dune is new landform placed seaward of the buildings, shaped to read as continuous with the natural ridge while remaining clear of it.
Wellness at the core
The spa is the experiential and commercial heart of The Dune. Its identity comes from the elements already present at Jæren: cold water, wind, salt, rain, long light, darkness, warmth, stillness and recovery.
This is not tropical escapism. It is a Nordic ocean-wellness experience designed for local day guests, members, hotel guests and international retreat travellers throughout the year.
Jæren's landmark should not compete with the flat landscape by rising above it. The Dune aims to become recognisable through another kind of strength: a roof that becomes terrain, a central opening to the horizon and an arrival sequence people remember.
The goal is architecture with international relevance and local belonging, an image capable of travelling around the world while still feeling impossible to place anywhere else.
Explore the architectureDesign the building that can become an architectural symbol of Jæren for the next century.
A location under study
The current study point is 58.801930, 5.552718, north of the official Borestranda Scenic Route stop. It provides a useful basis for testing an inland arrival and a west-facing composition.
It is not a confirmed building site. Parcel ownership, land use, protected-area boundaries, shoreline policy, agriculture, access, flood and coastal conditions must all be verified. Alternative footprints should be compared before the concept is fixed.
Borestranda and the Jæren coast carry substantial landscape, ecological and public value. The Dune cannot treat those qualities as a marketing surface while ignoring the constraints they create.
The working principles are clear: the beach remains public; protected dunes are not a building platform; public and guest routes must coexist; landscape impact must be tested from the beach and inland; and the final location must be determined through evidence rather than imagery.
The Dune could support year-round hospitality jobs, local food and material supply, wellness expertise, cultural programming, architecture tourism and longer stays across Jæren and the Stavanger region.
That case must be quantified independently. The website will publish the methodology, assumptions and future regional-impact work rather than relying on unsupported headline numbers.
Before a world-leading architecture studio is asked to develop the full concept, the project needs land dialogue, site comparison, planning advice, environmental baseline work, mobility analysis, hotel and spa feasibility and an initial construction-cost model.
The Dune will progress through decision gates. If the preferred location cannot support the project responsibly, the plan must change.
We welcome serious dialogue with landowners, investors, public authorities, hotel and spa operators, architects, consultants, local producers and regional partners.